




Location
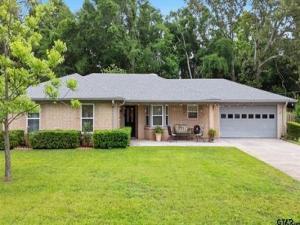
Located in the highly south-after Whitehouse ISD, this beautifully upgrades home offers both comfort and style. A spacious covered front porch provides a warm welcome and the perfect spot to relax. Inside, you’ll find polished ceramic tile flooring, vaulted ceilings, and a cozy wood burning fireplace that anchors the main living area. Glass doors lead to a covered patio ideal for entertaining, complete with charming party lights for evening gatherings, The kitchen is a standout, featuring granite countertops and a premium LG drop-in stove with convection oven and air fryer, highlighted by a striking deep blue interior. The LG French-door refrigerator with pull-out freezer will remain with the home. The primary suite offers a private retreat with two closets and an ensuite bath. Secondary bedrooms share a well-appointed hall bathroom, making the layout both functional and inviting. Step outside to enjoy a spacious, private backyard with a large storage building; perfect for tools, hobbies, or just extra storage. Double pane windows throughout and energy efficiency and comfort. Don’t miss your opportunity to see this exceptional home. Please schedule your private tour today!
Property Details
Price:
$284,500
MLS #:
21270815
Status:
Active
Beds:
3
Baths:
2
Type:
Single Family
Subtype:
Single Family Residence
Subdivision:
Country Gardens
Listed Date:
May 14, 2026
Finished Sq Ft:
1,570
Lot Size:
15,899 sqft / 0.37 acres (approx)
Year Built:
1983
Schools
School District:
Whitehouse ISD
Elementary School:
Cain
Middle School:
Holloway
High School:
Whitehouse
Interior
Bathrooms Full
2
Cooling
Ceiling Fan(s), Central Air, Electric
Fireplace Features
Brick, Family Room, Living Room, Wood Burning
Fireplaces Total
1
Flooring
Carpet, Tile
Heating
Central, Electric, Fireplace(s)
Interior Features
Cable TV Available, Decorative Lighting, Eat-in Kitchen, Granite Counters, High Speed Internet Available, Open Floorplan, Pantry, Walk- In Closet(s)
Number Of Living Areas
1
Exterior
Community Features
Curbs
Construction Materials
Brick, Siding, Wood
Exterior Features
Covered Patio/Porch, Rain Gutters, Lighting, Storage
Fencing
Back Yard, Chain Link
Garage Spaces
2
Lot Size Area
0.3650
Vegetation
Grassed
Financial
See this Listing

Aaron a full-service broker serving the Northern DFW Metroplex. Aaron has two decades of experience in the real estate industry working with buyers, sellers and renters.
More About AaronMortgage Calculator
Similar Listings Nearby
Community
- Address1201 Corey Drive Whitehouse TX
- SubdivisionCountry Gardens
- CityWhitehouse
- CountySmith
- Zip Code75791
Subdivisions in Whitehouse
- A100364 – A0364 M GUITTERIEZ
- A100755 – A0755 T ORR
- A100858 – A0858 M SEWELL
- Abst A0502 J Jordan Tract 36B
- Abstract J Jordan
- Country Gardens Add
- Country Gardens Addition
- Forestdale
- Greenview
- Hopkins
- J Draper
- Manuel Guitteriez Survey
- Massey-Waters
- Pecan Creek Estates
- PENINSULA ADDN
- Sablewood
- Slack Lake Tyler
- South Hill Creek Lake Tyler
- South Point Lake Tyler
- Southpoint LK Tyler
- The Brooks at Cumberland
- Whitehouse
- Willingham Road Estates
- WINDSOR PARK
- Winston Heights
Market Summary
Current real estate data for Single Family in Whitehouse as of Aug 25, 2026
10
Single Family Listed
88
Avg DOM
260
Avg $ / SqFt
$1,059,320
Avg List Price
Property Summary
- Located in the Country Gardens subdivision, 1201 Corey Drive Whitehouse TX is a Single Family for sale in Whitehouse, TX, 75791. It is listed for $284,500 and features 3 beds, 2 baths, and has approximately 1,570 square feet of living space, and was originally constructed in 1983. The current price per square foot is $181. The average price per square foot for Single Family listings in Whitehouse is $260. The average listing price for Single Family in Whitehouse is $1,059,320. To schedule a showing of MLS#21270815 at 1201 Corey Drive in Whitehouse, TX, contact your Aaron Layman Properties agent at 940-209-2100.

1201 Corey Drive
Whitehouse, TX