




Location
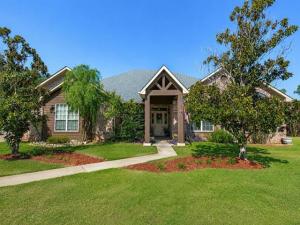
Welcome to this exceptional 4-bedroom, 3.5-bathroom home in Whitehouse, situated on a nearly one-acre lot and offering 2,956 square feet with an incredible list of features. From the moment you enter, you’re greeted by a bright, open formal dining area with beautiful natural light and unique light fixtures. The spacious living room is centered around a stunning fireplace and flows seamlessly into the open-concept kitchen, which offers abundant cabinetry, generous counter space, and plenty of room to gather. A versatile kitchen nook and designated office provide additional spaces that can easily be tailored to fit your needs.
The primary suite feels like a private retreat, complete with its own fireplace and direct access to the backyard. The spacious primary bath features built-in vanities, ample cabinetry and counter space, plus a separate shower and tub. The guest bedrooms are generously sized, with two connected by a convenient Jack-and-Jill bath and another offering its own private bathroom.
Outside, the expansive covered back patio features an outdoor kitchen, creating the perfect setting for entertaining family and friends. The spacious backyard offers plenty of room for kids, pets, outdoor activities, or your own vision, while the storage shed provides even more flexibility and could easily serve as a hobby room, workshop, or additional storage. With its spacious layout, thoughtful design, nearly one-acre lot, and abundance of versatile spaces, this Whitehouse home truly stands out.
The primary suite feels like a private retreat, complete with its own fireplace and direct access to the backyard. The spacious primary bath features built-in vanities, ample cabinetry and counter space, plus a separate shower and tub. The guest bedrooms are generously sized, with two connected by a convenient Jack-and-Jill bath and another offering its own private bathroom.
Outside, the expansive covered back patio features an outdoor kitchen, creating the perfect setting for entertaining family and friends. The spacious backyard offers plenty of room for kids, pets, outdoor activities, or your own vision, while the storage shed provides even more flexibility and could easily serve as a hobby room, workshop, or additional storage. With its spacious layout, thoughtful design, nearly one-acre lot, and abundance of versatile spaces, this Whitehouse home truly stands out.
Property Details
Price:
$485,000
MLS #:
21373684
Status:
Active
Beds:
4
Baths:
3.1
Type:
Single Family
Subtype:
Single Family Residence
Subdivision:
Pecan Creek Estates
Listed Date:
Aug 31, 2026
Finished Sq Ft:
2,956
Lot Size:
31,973 sqft / 0.73 acres (approx)
Year Built:
2004
Schools
School District:
Whitehouse ISD
Elementary School:
Cain
High School:
Whitehouse
Interior
Bathrooms Full
3
Bathrooms Half
1
Cooling
Ceiling Fan(s), Central Air, Electric
Fireplace Features
Bedroom, Gas Logs, Living Room, Outside
Fireplaces Total
3
Flooring
Vinyl
Heating
Central, Gas Jets
Interior Features
Walk- In Closet(s)
Number Of Living Areas
1
Exterior
Construction Materials
Brick
Exterior Features
Covered Patio/Porch, Rain Gutters, Lighting, Outdoor Kitchen
Fencing
Chain Link, Wood
Garage Spaces
2
Lot Size Area
0.7340
Financial
See this Listing

Aaron a full-service broker serving the Northern DFW Metroplex. Aaron has two decades of experience in the real estate industry working with buyers, sellers and renters.
More About AaronMortgage Calculator
Similar Listings Nearby
Community
- Address404 Lynn Street Whitehouse TX
- SubdivisionPecan Creek Estates
- CityWhitehouse
- CountySmith
- Zip Code75791
Subdivisions in Whitehouse
- A100364 – A0364 M GUITTERIEZ
- A100755 – A0755 T ORR
- A100858 – A0858 M SEWELL
- Abst A0502 J Jordan Tract 36B
- Abstract J Jordan
- Country Gardens Add
- Country Gardens Addition
- Forestdale
- Greenview
- Hopkins
- J Draper
- Manuel Guitteriez Survey
- Massey-Waters
- Pecan Creek Estates
- PENINSULA ADDN
- Sablewood
- Slack Lake Tyler
- South Hill Creek Lake Tyler
- South Point Lake Tyler
- Southpoint LK Tyler
- The Brooks at Cumberland
- Whitehouse
- Willingham Road Estates
- WINDSOR PARK
- Winston Heights
Market Summary
Current real estate data for Single Family in Whitehouse as of Oct 11, 2026
8
Single Family Listed
92
Avg DOM
220
Avg $ / SqFt
$1,014,212
Avg List Price
Property Summary
- Located in the Pecan Creek Estates subdivision, 404 Lynn Street Whitehouse TX is a Single Family for sale in Whitehouse, TX, 75791. It is listed for $485,000 and features 4 beds, 3 baths, and has approximately 2,956 square feet of living space, and was originally constructed in 2004. The current price per square foot is $164. The average price per square foot for Single Family listings in Whitehouse is $220. The average listing price for Single Family in Whitehouse is $1,014,212. To schedule a showing of MLS#21373684 at 404 Lynn Street in Whitehouse, TX, contact your Aaron Layman Properties agent at 940-209-2100.

404 Lynn Street
Whitehouse, TX