




Location
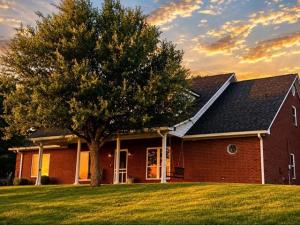
Versatile country property offers a rare combination of spacious living, multiple residences, recreational amenities, and productive acreage. The property features a beautiful primary residence, a second home, workshop with apartment, pond, wooded creek, and five cross-fenced pastures.
The main home is a well-maintained 3,661-square-foot brick residence built in 2003, with 5 bedrooms and 4.5 bathrooms. Wood burning fireplace, office or formal dining room, large utility room, and a wet bar with a unique Texas-shaped sink.
The master suite includes a claw-foot soaking tub, separate shower, and separate his-and-hers vanities. Recent updates and improvements include new windows in 2024, a new HVAC system in 2025, and a new roof in 2025. The home is all-electric, with propane serving the pool and hot tub heater only. Two water heaters provide ample capacity for the home.
Outdoor living is exceptional, with an in ground swimming pool and hot tub. The pool was resurfaced in 2022 and features a diving board, slide, and waterfall, creating an ideal setting for family gatherings and summer entertaining. The property also includes a security system, and the septic system serving the main home was pumped in 2026.
A separate three-bedroom, two-bath double-wide home provides additional living space for extended family, guests, or rental potential. It features a large attached carport and its own separate septic system, providing additional privacy and independence from the main residence.
The property also includes a 30×40-foot workshop equipped with a wood-burning stove and a 10×12-foot apartment, offering excellent space for a guest quarters, hobby area, office, or additional accommodations.
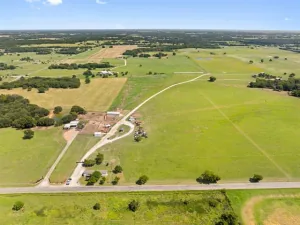
The acreage is cross-fenced into five pastures, making the property well suited for livestock and recreational use. A wooded creek adds natural beauty and wildlife habitat, while a pond provides an additional water feature.
The main home is a well-maintained 3,661-square-foot brick residence built in 2003, with 5 bedrooms and 4.5 bathrooms. Wood burning fireplace, office or formal dining room, large utility room, and a wet bar with a unique Texas-shaped sink.
The master suite includes a claw-foot soaking tub, separate shower, and separate his-and-hers vanities. Recent updates and improvements include new windows in 2024, a new HVAC system in 2025, and a new roof in 2025. The home is all-electric, with propane serving the pool and hot tub heater only. Two water heaters provide ample capacity for the home.
Outdoor living is exceptional, with an in ground swimming pool and hot tub. The pool was resurfaced in 2022 and features a diving board, slide, and waterfall, creating an ideal setting for family gatherings and summer entertaining. The property also includes a security system, and the septic system serving the main home was pumped in 2026.
A separate three-bedroom, two-bath double-wide home provides additional living space for extended family, guests, or rental potential. It features a large attached carport and its own separate septic system, providing additional privacy and independence from the main residence.
The property also includes a 30×40-foot workshop equipped with a wood-burning stove and a 10×12-foot apartment, offering excellent space for a guest quarters, hobby area, office, or additional accommodations.
The acreage is cross-fenced into five pastures, making the property well suited for livestock and recreational use. A wooded creek adds natural beauty and wildlife habitat, while a pond provides an additional water feature.
Property Details
Price:
$1,700,000
MLS #:
21357758
Status:
Active
Beds:
5
Baths:
3.1
Type:
Single Family
Subtype:
Farm/Ranch
Subdivision:
Marchal Vc
Listed Date:
Aug 12, 2026
Finished Sq Ft:
3,662
Lot Size:
1,507,176 sqft / 34.60 acres (approx)
Year Built:
2003
Schools
School District:
Callisburg ISD
Elementary School:
Callisburg
Middle School:
Callisburg
High School:
Callisburg
Interior
Bathrooms Full
3
Bathrooms Half
1
Cooling
Ceiling Fan(s), Central Air, Electric
Fireplace Features
Blower Fan, Brick, Den, Wood Burning
Fireplaces Total
1
Flooring
Carpet, Ceramic Tile, Concrete
Heating
Central, Electric, Fireplace(s)
Interior Features
Built-in Features, Cathedral Ceiling(s), Decorative Lighting, Double Vanity, Eat-in Kitchen, Flat Screen Wiring, Granite Counters, High Speed Internet Available, Kitchen Island, Pantry, Vaulted Ceiling(s), Walk- In Closet(s), Wet Bar
Number Of Living Areas
2
Exterior
Construction Materials
Brick
Exterior Features
Covered Patio/Porch, Rain Gutters, Lighting, Storage
Fencing
Back Yard, Barbed Wire, Cross Fenced, Fenced, Full, Gate
Garage Spaces
2
Lot Size Area
34.6000
Number Of Residences
2
Number Of Tanks And Ponds
1
Pool Features
Separate Spa/Hot Tub, Water Feature, Waterfall
Financial
See this Listing

Aaron a full-service broker serving the Northern DFW Metroplex. Aaron has two decades of experience in the real estate industry working with buyers, sellers and renters.
More About AaronMortgage Calculator
Similar Listings Nearby
Community
- Address3288 County Road 136 Whitesboro TX
- SubdivisionMarchal Vc
- CityWhitesboro
- CountyCooke
- Zip Code76273
Subdivisions in Whitesboro
- 0000
- 4 Sands Ranch
- Addington Jarrat
- Allenworth Jb
- Allison Robert
- Anderson E C
- Argyles Acres Addition
- Bacon W A
- Barnes E
- Baxter M & Hrs
- Berry Towers Abstract
- BRANDT ADDITION
- Bratton Joseph A-G0131
- Bray H
- Briar Creek Sub
- BRIDGES JOHN & HRS
- BUCHANAN
- Buchanan & Hornbeck
- C HARWOOD SURV ABS #492
- Cedar Mills Estates Ph 2
- CENTER CITY ADDN PHASE THREE
- Charles Scarborough Surv Abs #
- Club Lake Ranch Addition
- Club Lake Road Estates
- Copper Branch Estates
- Creenshaw\’s Add
- Crenshaw Add
- CRENSHAW ADDN
- Daughertys Add
- Davis Estates
- Davis FA
- Davis FA, A-1356
- De Los Santos G
- Dixie Est Ph 1 & 2
- DIXIE ESTATES
- Dixie Estates Phase 1 & 2
- Dixie Ests Ph 1 & 2
- Dixie Ests Phs 1 & 2
- Dixie Ests Phs 1 2
- EDMISTON S 0348
- Edward Velasco Surv Abs # 1286
- El-Mel Ranchos
- Elizabeth Barnes Surv Abs #55
- Ephriam Clark Abs 293
- Eubanks A
- Ezekial Couch
- Ezekiel Couch
- FCSL
- FCSL 1248
- Finley R
- G 0666 Kitchen Patsy A G0666
- G 0724
- G-0097
- G-0131 BRATTON JOSEPH A-G0131
- G-0279
- G-0589 HODGES C B A-G0589, ACRES 20.856
- G-1041 – RITCHEY WILLIAM A-G1041
- G-1042
- G-1102 SHELTON JESSE A-G1102 ACRES 5.0
- G-1518 – WILLIS J A A-G1518
- G-4002
- G-8504
- Germany JW
- gibson
- Gibson Tl
- Good Robinson Acres
- Grayson
- HARTFIELD
- Harwood
- HERRERS M S
- Horseman\’s Ranch
- Horsemans Ranch
- Howser CW
- Izod J
- James Browning & Heirs
- James Browning Surv Abs #97
- John Bridges Surv Abs #127
- Jones W
- Lake View Addition
- Legacy Estates
- Liedtke Hill Sub
- Ligon W D Add
- livingston
- Lot 5
- Lot 6
- Madelyn Add
- Manuel Manchaca Surv Abs #783
- McFalls
- Mcgown Ga
- MEADOWS GLEN
- Mertens Addition
- Mirabeau B Lamar Surv Abs #704
- NE1 Subset – Finley R 0389
- NO
- NOLAN & SUDDATHS H P
- Nolan & Suddaths H P Add
- Nonne
- OAKS ON ANDERSON
- Old Town Stiles Addition
- Original Town Plat Whitesboro
- Otp Whitesboro
- Pecan Grove
- Prairie View Estates
- Reast Rd Estates
- Reast Road Estates
- Red Top Ranch
- Reid Addition
- Ritchey W
- RITCHEY WILLIAM
- Ritchey Williams
- Rues Sub
- samuel slaughter
- Sanborn Ranch Addition
- Sanborn Ranch Estates
- Sanders Add
- SE2 SUBSET
- SEBASTIAN FELIX
- see 3 parcels
- Shadow Lakes
- Shadow Valley Addition
- Shadow Vly Ests
- Shady Oaks
- Sharber Estates
- SHELTON JESSE
- southmayd
- Spencer Acres
- STEWART HENRY
- Story Starter Add Ph 1
- Stuart Samuel
- SunDance
- SunDance Addition
- SUNRISE ACRES
- Sunset Gardens Add
- Sunset Ridge
- T Thomas 1240
- tbd
- TBD 11.00 ac
- Thomas Toby Surv Abs #1257
- Thomas Toby Survey Abstract
- Timber Creek
- TOBY THOMAS
- Toby Thomas Abst
- Trollingers M J Addition
- TUDOFF ESTATES
- TUDOFF ESTATES
- Tuttle Ashel
- W A Choice Surv Abs # 285
- W H Daugherty\’s Add
- Walterscheid Add
- Walterscheid Addition
- Whites Addn
- Whitesboro
- Whitesboro Town Co Add
- William Ritchey Surv Abs #1042
- WILLIS J A
- Wm D Durham Surv Abs #364
- Wm Ritchey Abs #1042
Market Summary
Current real estate data for Single Family in Whitesboro as of Oct 09, 2026
122
Single Family Listed
126
Avg DOM
348
Avg $ / SqFt
$801,912
Avg List Price
Property Summary
- Located in the Marchal Vc subdivision, 3288 County Road 136 Whitesboro TX is a Single Family for sale in Whitesboro, TX, 76273. It is listed for $1,700,000 and features 5 beds, 3 baths, and has approximately 3,662 square feet of living space, and was originally constructed in 2003. The current price per square foot is $464. The average price per square foot for Single Family listings in Whitesboro is $348. The average listing price for Single Family in Whitesboro is $801,912. To schedule a showing of MLS#21357758 at 3288 County Road 136 in Whitesboro, TX, contact your Aaron Layman Properties agent at 940-209-2100.

3288 County Road 136
Whitesboro, TX