




Location
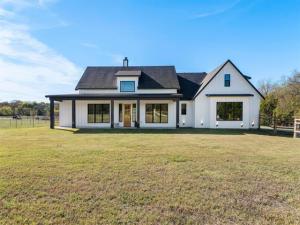
Escape to the perfect blend of country charm and modern comfort with this stunning 4-bedroom, 3.5-bath home situated on 15 acres. Designed with an open-concept layout, this home offers spacious living areas ideal for entertaining and everyday living. Beautiful polished concrete floors add a sleek, contemporary touch while providing durability and easy maintenance. The spacious downstairs primary suite serves as a private retreat, complete with a luxurious en suite bath. Also downstairs, 2 additional split bedrooms and a full bathroom offer plenty of room for family and guests. Upstairs, a spacious room with a full bath can be used as a 4th bedroom, game room or office. The large laundry room provides added convenience and ample storage and opens into the primary closet. The open concept living area has a stacked stone fireplace, cathedral ceiling, and a wall of windows. Step outside to covered porches and enjoy your own private oasis featuring a sparkling pool, hot tub, and water feature, perfect for relaxing or entertaining while taking in the peaceful country surroundings. Bring your livestock! This property is currently under an ag exemption and fenced on three sides. Room to enjoy 4 wheelers or ATV’s. The front yard is enclosed with a no climb fence. With modern amenities throughout, this exceptional property offers the best of country living without sacrificing today''s comforts. Whether you''re looking for a family homestead, a weekend retreat, or a place to enjoy wide-open spaces, this property is ready to welcome you home.
Property Details
Price:
$899,900
MLS #:
21327447
Status:
Active
Beds:
4
Baths:
3.1
Type:
Single Family
Subtype:
Single Family Residence
Subdivision:
Annabal Bartlett
Listed Date:
Jul 12, 2026
Finished Sq Ft:
2,556
Lot Size:
653,400 sqft / 15.00 acres (approx)
Year Built:
2022
Schools
School District:
Tom Bean ISD
Elementary School:
Tom Bean
Middle School:
Tom Bean
High School:
Tom Bean
Interior
Bathrooms Full
3
Bathrooms Half
1
Cooling
Ceiling Fan(s), Central Air, Electric
Fireplace Features
Living Room, Wood Burning
Fireplaces Total
1
Flooring
Concrete
Heating
Central
Interior Features
Cathedral Ceiling(s), Decorative Lighting, Double Vanity, Kitchen Island, Open Floorplan, Pantry, Walk- In Closet(s)
Number Of Living Areas
1
Exterior
Construction Materials
Board & Batten Siding
Exterior Features
Covered Patio/Porch
Garage Length
24
Garage Spaces
2
Garage Width
22
Lot Size Area
15.0000
Pool Features
In Ground, Separate Spa/Hot Tub, Water Feature
Financial
See this Listing

Aaron a full-service broker serving the Northern DFW Metroplex. Aaron has two decades of experience in the real estate industry working with buyers, sellers and renters.
More About AaronMortgage Calculator
Similar Listings Nearby
Community
- Address856 Yowell Hill Road Whitewright TX
- SubdivisionAnnabal Bartlett
- CityWhitewright
- CountyGrayson
- Zip Code75491
Subdivisions in Whitewright
- 0000024379
- 12.32 Acres out of a larger 76.47 acres
- 5185 East Line Road Add
- 64.15 Acres out of a larger 76.47 acres
- 76.47 Acres
- A0289
- A0289 G DAMERON, ACRES 15.0
- A0558 WM C INGRAM
- ALLEN ACRES
- ANDERSON
- Ashley J W Add
- Binion William
- Cedar Meadows Add
- CRENSHAW DAVID A-G0208
- CYNTHIA TATE
- Dan B. Brown A-127
- Em Jones Surv Abs # 623
- Ewing Alexander A392
- F Clary
- FREELAND KYLE
- G 0208 Crenshaw David
- G 1480 Dixon Susannah
- G Dameron
- G-0171
- G-0392 EWING ALEXANDER A-G0392
- G-0392 EWING ALEXANDER A-G0392, ACRES 13.
- G-0623 JONES E M A
- G-0768 – MCDANIEL GRANGER A-G0768
- G-0768 MCDANIEL GRANGER A-G0768
- George Dameron Surv Abs # 289
- Gowdys Add
- Granger A 768
- Granger Mcdaniel Surv Abs #768
- Grayson College Add
- Grayson County
- HILBURN AMBROSE
- J H Jackson Surv Abs # 776
- J P WOMACK
- James Rutland Sur. A-1009
- Jones
- Kentuckytown Estates-I
- Kyle Freeland Surv A-402
- Martin
- McCartney Addition
- McDaniel Granger
- McDonald
- McMilliN
- opt whitewright
- Otp Whitewright
- Phillips Creek Estates
- Pin Creek Estates
- Rosehill Heights
- Sears W T
- Simson Noble Surv Abs 852
- Spearman
- TBD
- Uriah Smith Abs 1184
- Wells
- Wh Anderson Surv
- Whispering Wind
- Whitewright
- WHR WHITEWRIGHT ISD RURAL
- Windy Hill LRMJT Addn
Market Summary
Current real estate data for Single Family in Whitewright as of Sep 24, 2026
59
Single Family Listed
83
Avg DOM
233
Avg $ / SqFt
$546,980
Avg List Price
Property Summary
- Located in the Annabal Bartlett subdivision, 856 Yowell Hill Road Whitewright TX is a Single Family for sale in Whitewright, TX, 75491. It is listed for $899,900 and features 4 beds, 3 baths, and has approximately 2,556 square feet of living space, and was originally constructed in 2022. The current price per square foot is $352. The average price per square foot for Single Family listings in Whitewright is $233. The average listing price for Single Family in Whitewright is $546,980. To schedule a showing of MLS#21327447 at 856 Yowell Hill Road in Whitewright, TX, contact your Aaron Layman Properties agent at 940-209-2100.

856 Yowell Hill Road
Whitewright, TX