




Location
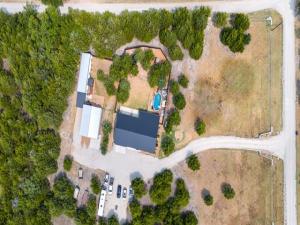
This modern country retreat was designed for living large, with two separate residences, an oversized 2 car attached garage, 1,200 Sq. Ft. shop and 7.641 acres of privacy. Built in 2023, the property offers over 3,000 square feet of combined living space with 6 bedrooms and 4.5 bathrooms across the main barndominium and separate guest house. For everyone’s convenience, the home is equipped with 3 laundry connections providing exceptional household flexibility. Inside the 4-bedroom, 3.5 bath barndominium, soaring ceilings create an impressive sense of scale, while a dramatic floor-to-ceiling fireplace anchors the main living area. The chic, modern kitchen combines style with everyday function, offering abundant cabinetry, a walk-in pantry, expansive island and built-in bar area. Two laundry connections including one private location in the primary closet. An oversized attached two-car garage offers generous room for vehicles, storage and recreational gear. The two-bedroom guest house includes its own full kitchen, laundry &' living areas, and HVAC system. Separate fenced yards provide each residence with private outdoor space, making the arrangement ideal for multigenerational living, extended guests, a caretaker or a live-together, live-separately lifestyle. The residences share utility meters and are served by two separate septic systems. Positioned between the two homes is the 30-by-40-foot metal-framed shop which sits on a slab foundation and includes electricity, 110V service and two 10-foot overhead doors. Surrounded by mature trees, this estate provides serene privacy and ample space for all the toys that country buyers desire. The acreage also presents exciting possibilities for additional residences and improvements. Whether envisioned as a primary residence, second home or private multigenerational retreat, this distinctive property combines modern design, independent living accommodations and exceptional versatility.
Property Details
Price:
$800,000
MLS #:
21373591
Status:
Active
Beds:
6
Baths:
4.1
Type:
Single Family
Subtype:
Single Family Residence
Subdivision:
CRENSHAW
Listed Date:
Sep 4, 2026
Finished Sq Ft:
3,005
Lot Size:
332,841 sqft / 7.64 acres (approx)
Year Built:
2023
Schools
School District:
Trenton ISD
Elementary School:
Trenton
Middle School:
Trenton
High School:
Trenton
Interior
Bathrooms Full
4
Bathrooms Half
1
Fireplace Features
Living Room, Raised Hearth, Wood Burning
Fireplaces Total
1
Flooring
Luxury Vinyl Plank
Interior Features
Built-in Features, Cable TV Available, Cathedral Ceiling(s), Decorative Lighting, Flat Screen Wiring, Granite Counters, High Speed Internet Available, In- Law Suite Floorplan, Kitchen Island, Open Floorplan, Vaulted Ceiling(s), Walk- In Closet(s), Second Primary Bedroom
Number Of Living Areas
2
Exterior
Carport Spaces
1
Construction Materials
Metal Siding
Garage Spaces
2
Lot Size Area
7.6410
Pool Features
Above Ground
Financial
See this Listing

Aaron a full-service broker serving the Northern DFW Metroplex. Aaron has two decades of experience in the real estate industry working with buyers, sellers and renters.
More About AaronMortgage Calculator
Similar Listings Nearby
Community
- Address224 Lyla Lane Whitewright TX
- SubdivisionCRENSHAW
- CityWhitewright
- CountyFannin
- Zip Code75491
Subdivisions in Whitewright
- 0000024379
- 12.32 Acres out of a larger 76.47 acres
- 5185 East Line Road Add
- 64.15 Acres out of a larger 76.47 acres
- 76.47 Acres
- A0289
- A0289 G DAMERON, ACRES 15.0
- A0558 WM C INGRAM
- ALLEN ACRES
- ANDERSON
- Ashley J W Add
- Binion William
- Cedar Meadows Add
- CRENSHAW DAVID A-G0208
- CYNTHIA TATE
- Dan B. Brown A-127
- Em Jones Surv Abs # 623
- Ewing Alexander A392
- F Clary
- FREELAND KYLE
- G 0208 Crenshaw David
- G 1480 Dixon Susannah
- G Dameron
- G-0171
- G-0392 EWING ALEXANDER A-G0392
- G-0392 EWING ALEXANDER A-G0392, ACRES 13.
- G-0623 JONES E M A
- G-0768 – MCDANIEL GRANGER A-G0768
- G-0768 MCDANIEL GRANGER A-G0768
- George Dameron Surv Abs # 289
- Gowdys Add
- Granger A 768
- Granger Mcdaniel Surv Abs #768
- Grayson College Add
- Grayson County
- HILBURN AMBROSE
- J H Jackson Surv Abs # 776
- J P WOMACK
- James Rutland Sur. A-1009
- Jones
- Kentuckytown Estates-I
- Kyle Freeland Surv A-402
- Martin
- McCartney Addition
- McDaniel Granger
- McDonald
- McMilliN
- opt whitewright
- Otp Whitewright
- Phillips Creek Estates
- Pin Creek Estates
- Rosehill Heights
- Sears W T
- Simson Noble Surv Abs 852
- Spearman
- TBD
- Uriah Smith Abs 1184
- Wells
- Wh Anderson Surv
- Whispering Wind
- Whitewright
- WHR WHITEWRIGHT ISD RURAL
- Windy Hill LRMJT Addn
Market Summary
Current real estate data for Single Family in Whitewright as of Sep 19, 2026
59
Single Family Listed
86
Avg DOM
238
Avg $ / SqFt
$570,046
Avg List Price
Property Summary
- Located in the CRENSHAW subdivision, 224 Lyla Lane Whitewright TX is a Single Family for sale in Whitewright, TX, 75491. It is listed for $800,000 and features 6 beds, 4 baths, and has approximately 3,005 square feet of living space, and was originally constructed in 2023. The current price per square foot is $266. The average price per square foot for Single Family listings in Whitewright is $238. The average listing price for Single Family in Whitewright is $570,046. To schedule a showing of MLS#21373591 at 224 Lyla Lane in Whitewright, TX, contact your Aaron Layman Properties agent at 940-209-2100.

224 Lyla Lane
Whitewright, TX