





Location
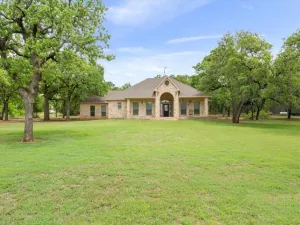
Unlike ANYTHING you’ve seen before, this property is truly serene and simply beautiful; it has forested and partially cleared areas where one can experience the aviary operas, squirrels, deer, bunny rabbits, and more, or sit on the covered front porch to enjoy a rainy day.
This well-maintained 3-bdrm, 2-bath home features a 2-car garage with room for loads of storage. The gated entrance, equipped with solar power & a back-up panel, leads to a spacious circular drive that also extends to the workshop and carport. New fencing encloses the entire perimeter. Inside, the welcoming foyer draws you into the formal dining room and to the custom kitchen that showcases granite countertops, pull-out drawers, under-cabinet lighting, two sinks, an island and abundant storage. The split floor plan provides privacy with a generous primary suite featuring a large master bath with a tub and separate shower and his and hers closets. Additional highlights include 2 other bedrooms, a RR, a breakfast nook, a large, flexible office space and a large utility room. The charm includes some pocket doors, tray ceilings, and a large brick fireplace with a propane starter for wood-burning ease in the living room. The well-insulated attic includes an electrically equipped bonus room – it’s a great place for all your Christmas stuff!
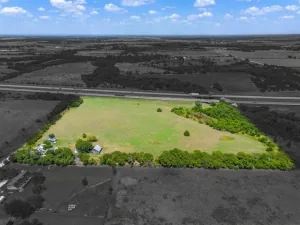
Finally, the back of the home features a wooden deck that leads one to the great outdoors and to a substantial 20×30 workshop, equipped with electric, water, ceiling-mounted air hose reel, and an attached awning. Adjacent to the awning is a freestanding carport for additional parking. Also, you’ll find several scenic nature trails, a gully and open, shaded areas that enhance this property’s natural charm.
Ideally situated just minutes from Lake Whitney, the property offers convenient access to both Waco and DFW, placing it in a highly desirable area and blends comfort, functionality, and tons of natural beauty – perfect as your new home.
This well-maintained 3-bdrm, 2-bath home features a 2-car garage with room for loads of storage. The gated entrance, equipped with solar power & a back-up panel, leads to a spacious circular drive that also extends to the workshop and carport. New fencing encloses the entire perimeter. Inside, the welcoming foyer draws you into the formal dining room and to the custom kitchen that showcases granite countertops, pull-out drawers, under-cabinet lighting, two sinks, an island and abundant storage. The split floor plan provides privacy with a generous primary suite featuring a large master bath with a tub and separate shower and his and hers closets. Additional highlights include 2 other bedrooms, a RR, a breakfast nook, a large, flexible office space and a large utility room. The charm includes some pocket doors, tray ceilings, and a large brick fireplace with a propane starter for wood-burning ease in the living room. The well-insulated attic includes an electrically equipped bonus room – it’s a great place for all your Christmas stuff!
Finally, the back of the home features a wooden deck that leads one to the great outdoors and to a substantial 20×30 workshop, equipped with electric, water, ceiling-mounted air hose reel, and an attached awning. Adjacent to the awning is a freestanding carport for additional parking. Also, you’ll find several scenic nature trails, a gully and open, shaded areas that enhance this property’s natural charm.
Ideally situated just minutes from Lake Whitney, the property offers convenient access to both Waco and DFW, placing it in a highly desirable area and blends comfort, functionality, and tons of natural beauty – perfect as your new home.
Property Details
Price:
$460,000
MLS #:
21112316
Status:
Active
Beds:
3
Baths:
2
Type:
Single Family
Subtype:
Single Family Residence
Subdivision:
OVERLOOK SUBD #1 TR 36 5.061 AC
Listed Date:
Nov 14, 2025
Finished Sq Ft:
2,240
Lot Size:
220,457 sqft / 5.06 acres (approx)
Year Built:
2002
Schools
School District:
Whitney ISD
Elementary School:
Whitney
Middle School:
Whitney
High School:
Whitney
Interior
Bathrooms Full
2
Cooling
Ceiling Fan(s), Central Air, Electric
Fireplace Features
Gas Starter, Living Room, Masonry, Wood Burning
Fireplaces Total
1
Flooring
Carpet, Ceramic Tile, Laminate
Heating
Central, Electric, Fireplace(s)
Interior Features
Cable TV Available, Decorative Lighting, Flat Screen Wiring, Granite Counters, High Speed Internet Available, Kitchen Island, Walk- In Closet(s)
Number Of Living Areas
1
Exterior
Carport Spaces
2
Construction Materials
Brick, Siding
Exterior Features
Rain Gutters
Fencing
Fenced, Gate, Perimeter
Garage Spaces
2
Lot Size Area
5.0610
Vegetation
Wooded
Financial
Green Energy Efficient
HVAC, Low Flow Commode, Thermostat
See this Listing

Aaron a full-service broker serving the Northern DFW Metroplex. Aaron has two decades of experience in the real estate industry working with buyers, sellers and renters.
More About AaronMortgage Calculator
Similar Listings Nearby
Community
- Address600 HCR 1248 Whitney TX
- SubdivisionOVERLOOK SUBD #1 TR 36 5.061 AC
- CityWhitney
- CountyHill
- Zip Code76692
Subdivisions in Whitney
- .
- 0007
- 0008
- 0246
- 0980
- 9500 Whitney Rural
- Adamcik Sub
- Anglers Haven
- BEACHAM
- Beachview #1
- Beachview #2
- Bluebonnet Ridge
- Boswell North Park
- Caldwelll
- Carroll
- Cedar Crest
- Chaparral Canyon
- Circle Add
- Country Village
- E EGGLESTON
- E H DENNIS
- Eastlake
- Eastlake Add
- Eggleston
- Ft Graham Heights
- G Petty
- Gilmore Acres
- Grantham #1
- Greenwade
- Greer
- Henry Freed Surv A-284
- Hicks
- Highland Circle
- Highland North
- Hillcrest #1
- Ivers Add
- J Burgess
- J greer
- J punchcard
- J-Punchard 0007
- j. greer
- J. Hicks Survey
- John S Hobley Surv Abs # 366
- Joseph Greer Surv A-320
- Katy Knoll #1
- L. Jones abst 465
- Lake Edge Harbor
- Lake Forest
- Lake Park Acres
- LAKE SHADOW
- Lake Whitney Acres
- Lake Whitney Estate
- Lake Whitney RV Community #1
- Lake Whitney RV Park #1
- Lake Whitney Star Ranch
- Lake Whtiney Estates
- Lakeside Hills
- Lakeside Hills Annex
- Lakeside Resorts
- Lakeview
- Lakewood Tr
- Live Oak
- LIVE OAK ANNEX
- Live Oak Resort
- Loma Alta
- Loma Linda
- M Beacham
- M Beacham A-26
- M MADRIGAL
- M R Urrutia
- MCCOWN
- Mesquite Ridge
- Murray Hill
- Murray Hill Annex
- NW Hill County
- OAK HILL ACRES
- Oak Meadows
- Oak Ridge
- Oak Spgs
- Oak Springs
- Overlook Sub #1
- P-Meeks A-64
- Paradise Cove #1
- Pecan Ridge
- Pioneer Cove
- Quail Lake Estates
- Quail Ridge
- R COLLEGE
- R COLLEGE A-754
- Ranch Harbor Estate #1
- Ranch Harbor Estate #3
- Ranch Harbor Estate #7
- Ranch Harbor Estates
- Ranchetts
- Rural
- S C ROBERTSON
- S C Robertson Surv A-8 Tract 5
- Samuel Waddell Surv A-980
- Sandy Acres
- Sportland Hills
- Stillmeadow
- Stillmeadow Estates
- Suburban Add
- Sun Country
- T McKey
- T MCKEY A-6
- Tall Timber Estate
- Tall Timber Estate #2
- Tall Timber Estate #3
- Tall Timber Estate #4
- The Estates
- Thomas J Jordan Surv A-467
- Thousand Oaks
- Triangle Park
- Trinity Estates Add
- unincorporated
- URRUTIA
- Wallace
- White Biuff
- White Bluff
- White Bluff #
- White Bluff #01
- White Bluff #02
- White Bluff #03
- White Bluff #04
- White Bluff #05
- White Bluff #06
- White Bluff #07
- White Bluff #08
- White Bluff #09
- White Bluff #1
- White Bluff #10
- White Bluff #12
- White Bluff #13
- White Bluff #14
- White Bluff #15
- White Bluff #16
- White Bluff #17
- White Bluff #18
- White Bluff #19
- White Bluff #21
- White Bluff #22
- White Bluff #23
- White Bluff #24
- White Bluff #25
- White Bluff #26
- White Bluff #27
- White Bluff #28
- White Bluff #29
- White Bluff #30
- White Bluff #31
- White Bluff #32
- White Bluff #33
- White Bluff #34
- White Bluff #35
- White Bluff #36
- White Bluff #37
- White Bluff #38
- White Bluff #39
- White Bluff #40
- White Bluff #41
- White Bluff #42
- White Bluff #43
- White Bluff #44
- White Bluff #45
- White Bluff #46
- White Bluff #7
- White Bluff #8
- White Bluff Resort
- White Rock Creek
- Whitney OT
- Whitney Resort
- Whitney Rural
- WHITNEY RURAL COMM
- Wild Oaks
- William B Caldwell Surv A-184
- Windsong Retreat
- Woodland Hills
- Woodland Park Resub
- Y Add
Market Summary
Current real estate data for Single Family in Whitney as of Jul 12, 2026
125
Single Family Listed
120
Avg DOM
224
Avg $ / SqFt
$417,152
Avg List Price
Property Summary
- Located in the OVERLOOK SUBD #1 TR 36 5.061 AC subdivision, 600 HCR 1248 Whitney TX is a Single Family for sale in Whitney, TX, 76692. It is listed for $460,000 and features 3 beds, 2 baths, and has approximately 2,240 square feet of living space, and was originally constructed in 2002. The current price per square foot is $205. The average price per square foot for Single Family listings in Whitney is $224. The average listing price for Single Family in Whitney is $417,152. To schedule a showing of MLS#21112316 at 600 HCR 1248 in Whitney, TX, contact your Aaron Layman Properties agent at 940-209-2100.

600 HCR 1248
Whitney, TX