




Location
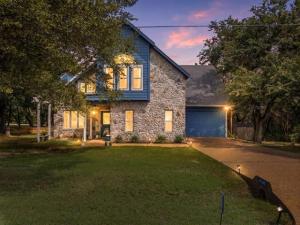
Enchanting and full of personality, this whimsical custom home blends storybook charm with a relaxed lake-lifestyle aesthetic. The striking combination of stone and bold blue siding creates unforgettable curb appeal' while soaring rooflines and mature shade trees give the property a peaceful, tucked-away feel.
This 3-bedroom, 2-bath home offers exceptional indoor and outdoor living with a screened-in lower patio and oversized upper deck — ideal for entertaining, unwinding, or enjoying the serene surroundings.
Inside, soaring ceilings, expansive windows, and a dramatic floor-to-ceiling stone fireplace create a stunning focal point in the open-concept living space. Warm wood accents, natural textures, and abundant natural light enhance the home’s contemporary lodge-inspired design while bringing the beauty of the outdoors inside.
The kitchen and breakfast nook offer a cozy yet airy atmosphere with warm finishes, soft contemporary tones, and seamless patio access — perfect for morning coffee, casual dining, or gathering with guests.
The spacious primary suite serves as a private sanctuary featuring vaulted ceilings, a skylight, and private balcony access that creates a peaceful treehouse-like setting. Thoughtfully designed with tranquil views and an airy ambiance, the suite offers the perfect blend of comfort and relaxation. SQ footage on this home is from Hill County CAD. Floorplan is in the transaction desk states living area is rounded to 2012 SQ FT.
Located within White Bluff Resort, residents enjoy access to outstanding amenities including two 18-hole golf courses, four swimming pools, restaurants, tennis courts, playgrounds, parks, a marina, two boat ramps, volunteer fire department, conference center, and hotel, spa and fitness center, and gated security. The home is just minutes away from Lake Whitney!
This 3-bedroom, 2-bath home offers exceptional indoor and outdoor living with a screened-in lower patio and oversized upper deck — ideal for entertaining, unwinding, or enjoying the serene surroundings.
Inside, soaring ceilings, expansive windows, and a dramatic floor-to-ceiling stone fireplace create a stunning focal point in the open-concept living space. Warm wood accents, natural textures, and abundant natural light enhance the home’s contemporary lodge-inspired design while bringing the beauty of the outdoors inside.
The kitchen and breakfast nook offer a cozy yet airy atmosphere with warm finishes, soft contemporary tones, and seamless patio access — perfect for morning coffee, casual dining, or gathering with guests.
The spacious primary suite serves as a private sanctuary featuring vaulted ceilings, a skylight, and private balcony access that creates a peaceful treehouse-like setting. Thoughtfully designed with tranquil views and an airy ambiance, the suite offers the perfect blend of comfort and relaxation. SQ footage on this home is from Hill County CAD. Floorplan is in the transaction desk states living area is rounded to 2012 SQ FT.
Located within White Bluff Resort, residents enjoy access to outstanding amenities including two 18-hole golf courses, four swimming pools, restaurants, tennis courts, playgrounds, parks, a marina, two boat ramps, volunteer fire department, conference center, and hotel, spa and fitness center, and gated security. The home is just minutes away from Lake Whitney!
Property Details
Price:
$327,900
MLS #:
21376493
Status:
Active
Beds:
3
Baths:
2
Type:
Single Family
Subtype:
Single Family Residence
Subdivision:
White Bluff #45
Listed Date:
Sep 3, 2026
Finished Sq Ft:
1,676
Lot Size:
14,374 sqft / 0.33 acres (approx)
Year Built:
2003
Schools
School District:
Whitney ISD
Elementary School:
Whitney
Middle School:
Whitney
High School:
Whitney
Interior
Bathrooms Full
2
Cooling
Ceiling Fan(s), Central Air
Fireplace Features
Electric, Living Room, Wood Burning
Fireplaces Total
1
Flooring
Carpet, Tile
Heating
Central, Fireplace(s)
Interior Features
Built-in Features, Decorative Lighting, Double Vanity, Eat-in Kitchen, Pantry, Vaulted Ceiling(s), Walk- In Closet(s)
Number Of Living Areas
1
Exterior
Community Features
Campground, Club House, Community Dock, Community Pool, Fishing, Fitness Center, Gated, Golf, Guarded Entrance, Lake, Marina, Park, Pickle Ball Court, Playground, Pool, Restaurant, RV Parking, Spa, Tennis Court(s)
Construction Materials
Rock/Stone, Siding
Exterior Features
Balcony, Covered Patio/Porch, Dog Run
Garage Length
31
Garage Spaces
2
Garage Width
15
Lot Size Area
0.3300
Financial
See this Listing

Aaron a full-service broker serving the Northern DFW Metroplex. Aaron has two decades of experience in the real estate industry working with buyers, sellers and renters.
More About AaronMortgage Calculator
Similar Listings Nearby
Community
- Address45145 Fringewood Drive Whitney TX
- SubdivisionWhite Bluff #45
- CityWhitney
- CountyHill
- Zip Code76692
Subdivisions in Whitney
- .
- 0007
- 0008
- 0246
- 0980
- 9500 Whitney Rural
- Adamcik Sub
- Anglers Haven
- BEACHAM
- Beachview #1
- Beachview #2
- Bluebonnet Ridge
- Boswell North Park
- Caldwelll
- Carroll
- Cedar Crest
- Chaparral Canyon
- Circle Add
- Country Village
- E EGGLESTON
- E H DENNIS
- Eastlake
- Eastlake Add
- Eggleston
- Ft Graham Heights
- G Petty
- Gilmore Acres
- Grantham #1
- Greenwade
- Greer
- Henry Freed Surv A-284
- Hicks
- Highland Circle
- Highland North
- Hillcrest #1
- Ivers Add
- J Burgess
- J greer
- J punchcard
- J-Punchard 0007
- j. greer
- J. Hicks Survey
- John S Hobley Surv Abs # 366
- Joseph Greer Surv A-320
- Katy Knoll #1
- L. Jones abst 465
- Lake Edge Harbor
- Lake Forest
- Lake Park Acres
- LAKE SHADOW
- Lake Whitney Acres
- Lake Whitney Estate
- Lake Whitney RV Community #1
- Lake Whitney RV Park #1
- Lake Whitney Star Ranch
- Lake Whtiney Estates
- Lakeside Hills
- Lakeside Hills Annex
- Lakeside Resorts
- Lakeview
- Lakewood Tr
- Live Oak
- LIVE OAK ANNEX
- Live Oak Resort
- Loma Alta
- Loma Linda
- M Beacham
- M Beacham A-26
- M MADRIGAL
- M R Urrutia
- MCCOWN
- Mesquite Ridge
- Murray Hill
- Murray Hill Annex
- NW Hill County
- OAK HILL ACRES
- Oak Meadows
- Oak Ridge
- Oak Spgs
- Oak Springs
- Overlook Sub #1
- P-Meeks A-64
- Paradise Cove #1
- Pecan Ridge
- Pioneer Cove
- Quail Lake Estates
- Quail Ridge
- R COLLEGE
- R COLLEGE A-754
- Ranch Harbor Estate #1
- Ranch Harbor Estate #3
- Ranch Harbor Estate #7
- Ranch Harbor Estates
- Ranchetts
- Rural
- S C ROBERTSON
- S C Robertson Surv A-8 Tract 5
- Samuel Waddell Surv A-980
- Sandy Acres
- Sportland Hills
- Stillmeadow
- Stillmeadow Estates
- Suburban Add
- Sun Country
- T McKey
- T MCKEY A-6
- Tall Timber Estate
- Tall Timber Estate #2
- Tall Timber Estate #3
- Tall Timber Estate #4
- The Estates
- Thomas J Jordan Surv A-467
- Thousand Oaks
- Triangle Park
- Trinity Estates Add
- unincorporated
- URRUTIA
- Wallace
- White Biuff
- White Bluff
- White Bluff #
- White Bluff #01
- White Bluff #02
- White Bluff #03
- White Bluff #04
- White Bluff #05
- White Bluff #06
- White Bluff #07
- White Bluff #08
- White Bluff #09
- White Bluff #1
- White Bluff #10
- White Bluff #12
- White Bluff #13
- White Bluff #14
- White Bluff #15
- White Bluff #16
- White Bluff #17
- White Bluff #18
- White Bluff #19
- White Bluff #21
- White Bluff #22
- White Bluff #23
- White Bluff #24
- White Bluff #25
- White Bluff #26
- White Bluff #27
- White Bluff #28
- White Bluff #29
- White Bluff #30
- White Bluff #31
- White Bluff #32
- White Bluff #33
- White Bluff #34
- White Bluff #35
- White Bluff #36
- White Bluff #37
- White Bluff #38
- White Bluff #39
- White Bluff #40
- White Bluff #41
- White Bluff #42
- White Bluff #43
- White Bluff #44
- White Bluff #45
- White Bluff #46
- White Bluff #7
- White Bluff #8
- White Bluff Resort
- White Rock Creek
- Whitney OT
- Whitney Resort
- Whitney Rural
- WHITNEY RURAL COMM
- Wild Oaks
- William B Caldwell Surv A-184
- Windsong Retreat
- Woodland Hills
- Woodland Park Resub
- Y Add
Market Summary
Current real estate data for Single Family in Whitney as of Oct 18, 2026
126
Single Family Listed
122
Avg DOM
223
Avg $ / SqFt
$416,966
Avg List Price
Property Summary
- Located in the White Bluff #45 subdivision, 45145 Fringewood Drive Whitney TX is a Single Family for sale in Whitney, TX, 76692. It is listed for $327,900 and features 3 beds, 2 baths, and has approximately 1,676 square feet of living space, and was originally constructed in 2003. The current price per square foot is $196. The average price per square foot for Single Family listings in Whitney is $223. The average listing price for Single Family in Whitney is $416,966. To schedule a showing of MLS#21376493 at 45145 Fringewood Drive in Whitney, TX, contact your Aaron Layman Properties agent at 940-209-2100.

45145 Fringewood Drive
Whitney, TX