




Location
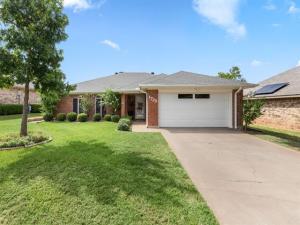
Beautifully maintained home in Edgecliff Estates with lots of EXTRAS! This home features an open floor plan with a bonus office-sunroom, workshop, storm cellar, oversized garage with work desk and oversized covered patio with tv wiring and fans. The workshop has electricity, built in work tables, shelfs, cabinets and a built in BBQ SMOKER that will be conveyed with the property. The entry way with closet leads you into the vaulted ceiling living room with beams and wood burning fireplace. The kitchen is open to the dining room with windows for extra light. The laundry room has a pantry and freezer or fridge space for added convenience. The primary bedroom is secluded with a walk in closet and ensuite. The backyard is an oasis with an oversized patio, which gets lots of hummingbirds in the spring. This home is perfect for entertaining! New engineered wood floors and new paint in all bedrooms and hallway. TEXT AGENT CELL FOR SHOWING INSTRUCTIONS>
Property Details
Price:
$249,900
MLS #:
21401109
Status:
Active
Beds:
3
Baths:
2
Type:
Single Family
Subtype:
Single Family Residence
Subdivision:
Edgecliff Estates
Listed Date:
Oct 1, 2026
Finished Sq Ft:
1,684
Lot Size:
8,537 sqft / 0.20 acres (approx)
Year Built:
1979
Schools
School District:
Wichita Falls ISD
Elementary School:
Fain
Middle School:
Barwise
High School:
Legacy
Interior
Bathrooms Full
2
Cooling
Central Air
Fireplace Features
Brick, Family Room, Wood Burning
Fireplaces Total
1
Flooring
Carpet, Ceramic Tile, Engineered Wood, Vinyl
Heating
Central
Interior Features
Cable TV Available, Cathedral Ceiling(s), Decorative Lighting, Eat-in Kitchen, High Speed Internet Available, Kitchen Island, Open Floorplan, Paneling, Pantry, Vaulted Ceiling(s), Walk- In Closet(s), Wired for Data, Second Primary Bedroom
Number Of Living Areas
1
Exterior
Construction Materials
Brick
Exterior Features
Barbecue, Built-in Barbecue, Covered Patio/Porch, Rain Gutters, Outdoor Kitchen, Storage, Storm Cellar
Fencing
Wood
Garage Spaces
2
Lot Size Area
0.1960
Financial
See this Listing

Aaron a full-service broker serving the Northern DFW Metroplex. Aaron has two decades of experience in the real estate industry working with buyers, sellers and renters.
More About AaronMortgage Calculator
Similar Listings Nearby
Community
- Address1725 Meadowcliff Drive Wichita Falls TX
- SubdivisionEdgecliff Estates
- CityWichita Falls
- CountyWichita
- Zip Code76302
Subdivisions in Wichita Falls
- 2303
- A-481 E SCURRY
- Arbor Hill
- Barwise & Jalon
- Bateson Add
- Belair
- Bellevue Add
- Bridge Creek Estates
- Canyon Trails
- Carriage Hills
- CBD
- Childers
- CKJP ADDITION
- Colonial Park
- Cone
- COUNTRY CHAPEL SD A-283 & A-95
- Country Club Estates
- Dembreski
- Ditto Heights
- Dutton
- East Side
- Ed Riley Sub 2
- Edgecliff Estates
- Expressway Village
- Faith Village 1
- Faith Village 2
- Floral Heights
- FLORAL HEIGHTS – NORTH
- Floral Heights W S
- Floral Heights West
- Fountain Park 1b
- Fountain Park 2d
- Grainger & Ballow
- Grants
- Highland
- Hill & Hill Heights
- Hillcrest
- Holliday Heights
- Homewood Heights
- Jalonic
- Kemp
- Lakeside City
- Lakeview Assembly of God
- Landrum & Henderson
- Lee Gilbert Sub
- Loch Lomond
- Longhorn Add
- Lynwood
- Lynwood West 1
- M ANTHONY
- Mckenzie
- Meadow Lake A
- Midwestern Farm
- Midwestern Park 1
- Mps West End Add
- Orig Bowie
- Original Town
- Original Town Wf
- Park Place
- Patterson\’s
- Rancho Vista Place
- RAY MASSIE
- REMARKS
- River Bend
- Rolling Hills
- Rolling Hills Estate
- RURAL WICHITA FALLS SW
- S B WILSON
- Sec 6 Midwestern Farms
- Sibley Taylor
- Sikes Estates
- Singleton 2
- South Side Acre
- Southland
- STONE LAKE ESTATES PHASE 9
- Sun Valley 2
- Sunnyside Heights
- Sunset Terrace
- Sunset Terrace 1
- Sunset Terrace 2
- Thaten Shopping
- University Park B1
- University Park B2
- University Park C1
- University Park East
- University Park West
- Vanguard
- Ward Add
- Willow Brook 1
- Wyatt Add
Market Summary
Current real estate data for Single Family in Wichita Falls as of Oct 26, 2026
43
Single Family Listed
80
Avg DOM
139
Avg $ / SqFt
$365,147
Avg List Price
Property Summary
- Located in the Edgecliff Estates subdivision, 1725 Meadowcliff Drive Wichita Falls TX is a Single Family for sale in Wichita Falls, TX, 76302. It is listed for $249,900 and features 3 beds, 2 baths, and has approximately 1,684 square feet of living space, and was originally constructed in 1979. The current price per square foot is $148. The average price per square foot for Single Family listings in Wichita Falls is $139. The average listing price for Single Family in Wichita Falls is $365,147. To schedule a showing of MLS#21401109 at 1725 Meadowcliff Drive in Wichita Falls, TX, contact your Aaron Layman Properties agent at 940-209-2100.

1725 Meadowcliff Drive
Wichita Falls, TX