




Location
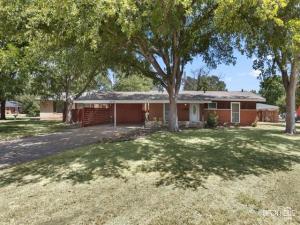
Some homes just feel easy to settle into, and 4419 Randel Dr in Wichita Falls, Texas is one of them. This move-in ready 3-bedroom, 2-bath home pairs original hardwood floors and established character with the updated spaces that make moving in easy. The living room offers plenty of room to get together, with built-in shelving. Just beyond, the bright updated kitchen keeps the spaces connected with a breakfast bar overlooking the living room. White cabinetry, granite countertops, subway tile and stainless appliances give the kitchen a clean, updated look, while the window over the sink looks directly into the privacy-fenced backyard. It’s the kind of detail you appreciate when you’re cooking dinner while keeping an eye on whatever is happening outside. Both bathrooms have been updated, including granite countertops and tiled tub and shower surrounds. The primary bedroom includes double closets and its own bath. And this house makes particularly good use of its storage. In addition to the double primary closets and built-ins, there’s a large hallway closet, dedicated laundry area tucked behind a sliding barn door, a storage closet beneath the two-car carport and a backyard storage building. Outside, mature trees shade the corner lot and give the property an established feel that’s hard to recreate. A covered front porch offers a spot to sit outside, while the privacy-fenced backyard gives kids and pets room of their own. The two-car carport provides covered parking with additional storage close at hand. Best of all, this isn’t a home that asks you to choose between charm and updates. You get the warmth of original hardwood floors, mature trees and an established Wichita Falls neighborhood along with an updated kitchen, updated bathrooms and a home that’s ready to enjoy now. If you’ve been searching for a 3-bedroom home with a fenced backyard, covered parking, hardwood floors and updates already in place, this one deserves a look.
Property Details
Price:
$179,900
MLS #:
21379154
Status:
Active Under Contract
Beds:
3
Baths:
2
Type:
Single Family
Subtype:
Single Family Residence
Subdivision:
University Park B
Listed Date:
Sep 4, 2026
Finished Sq Ft:
1,124
Lot Size:
11,064 sqft / 0.25 acres (approx)
Year Built:
1955
Schools
School District:
Wichita Falls ISD
Elementary School:
Cunningham
Middle School:
Barwise
High School:
Legacy
Interior
Bathrooms Full
2
Cooling
Central Air, Electric
Flooring
Hardwood, Tile
Heating
Central, Natural Gas
Interior Features
Built-in Features, Granite Counters, Open Floorplan, Pantry
Number Of Living Areas
1
Exterior
Carport Spaces
2
Construction Materials
Brick, Wood
Exterior Features
Storage
Lot Size Area
0.2540
Lot Size Dimensions
123′ x90′
Financial
See this Listing

Aaron a full-service broker serving the Northern DFW Metroplex. Aaron has two decades of experience in the real estate industry working with buyers, sellers and renters.
More About AaronMortgage Calculator
Similar Listings Nearby
Community
- Address4419 Randel Drive Wichita Falls TX
- SubdivisionUniversity Park B
- CityWichita Falls
- CountyWichita
- Zip Code76308
Subdivisions in Wichita Falls
- 2303
- A-481 E SCURRY
- Arbor Hill
- Barwise & Jalon
- Bateson Add
- Belair
- Bellevue Add
- Bridge Creek Estates
- Canyon Trails
- Carriage Hills
- CBD
- Childers
- CKJP ADDITION
- Colonial Park
- Cone
- COUNTRY CHAPEL SD A-283 & A-95
- Country Club Estates
- Dembreski
- Ditto Heights
- Dutton
- East Side
- Ed Riley Sub 2
- Edgecliff Estates
- Expressway Village
- Faith Village 1
- Faith Village 2
- Floral Heights
- FLORAL HEIGHTS – NORTH
- Floral Heights W S
- Floral Heights West
- Fountain Park 1b
- Fountain Park 2d
- Grainger & Ballow
- Grants
- Highland
- Hill & Hill Heights
- Hillcrest
- Holliday Heights
- Homewood Heights
- Jalonic
- Kemp
- Lakeside City
- Lakeview Assembly of God
- Landrum & Henderson
- Lee Gilbert Sub
- Loch Lomond
- Longhorn Add
- Lynwood
- Lynwood West 1
- M ANTHONY
- Mckenzie
- Meadow Lake A
- Midwestern Farm
- Midwestern Park 1
- Mps West End Add
- Orig Bowie
- Original Town
- Original Town Wf
- Park Place
- Patterson\’s
- Rancho Vista Place
- RAY MASSIE
- REMARKS
- River Bend
- Rolling Hills
- Rolling Hills Estate
- RURAL WICHITA FALLS SW
- S B WILSON
- Sec 6 Midwestern Farms
- Sibley Taylor
- Sikes Estates
- Singleton 2
- South Side Acre
- Southland
- STONE LAKE ESTATES PHASE 9
- Sun Valley 2
- Sunnyside Heights
- Sunset Terrace
- Sunset Terrace 1
- Sunset Terrace 2
- Thaten Shopping
- University Park B1
- University Park B2
- University Park C1
- University Park East
- University Park West
- Vanguard
- Ward Add
- Willow Brook 1
- Wyatt Add
Market Summary
Current real estate data for Single Family in Wichita Falls as of Sep 25, 2026
45
Single Family Listed
80
Avg DOM
135
Avg $ / SqFt
$347,863
Avg List Price
Property Summary
- Located in the University Park B subdivision, 4419 Randel Drive Wichita Falls TX is a Single Family for sale in Wichita Falls, TX, 76308. It is listed for $179,900 and features 3 beds, 2 baths, and has approximately 1,124 square feet of living space, and was originally constructed in 1955. The current price per square foot is $160. The average price per square foot for Single Family listings in Wichita Falls is $135. The average listing price for Single Family in Wichita Falls is $347,863. To schedule a showing of MLS#21379154 at 4419 Randel Drive in Wichita Falls, TX, contact your Aaron Layman Properties agent at 940-209-2100.

4419 Randel Drive
Wichita Falls, TX