





Location
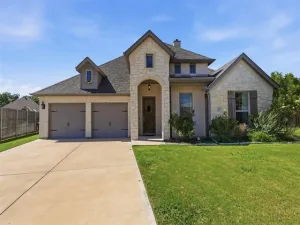
Welcome to your new home situated conveniently in Willow Park with easy access to the highway, shopping, and schools in Aledo ISD.
The interior of the home features an open concept floor plan filled with natural light. The living room features a fireplace and windows that showcase the picturesque backyard and in-ground storm shelter. The spacious lot provides for privacy as it backs to a green space and is fully fenced to ensure your kids and animals stay safe. Although there isn’t a pool in the backyard, there is plenty of space to build one. The kitchen provides ample counter space and cabinet storage. Also in the kitchen, there is a double oven, a Kitchen Aid dishwasher and an updated built in microwave.
The master suite is huge and includes a massive walk in closet and gorgeous countertops in the bathroom. The master suite is separate from the other bedrooms with two bedrooms near the laundry room on the other side of the house and the other at the front of the house, which can also be considered a flex room or office. There is a formal dining, however it has been used as a sun room, office and alternate living space.
The HVAC’s have been replaced in the last few years as well as a water heater. There is LVP flooring throughout most of the house and tile in the bathrooms. Additional features include an oversized garage and a privacy gate in the driveway. This one has it all!
The interior of the home features an open concept floor plan filled with natural light. The living room features a fireplace and windows that showcase the picturesque backyard and in-ground storm shelter. The spacious lot provides for privacy as it backs to a green space and is fully fenced to ensure your kids and animals stay safe. Although there isn’t a pool in the backyard, there is plenty of space to build one. The kitchen provides ample counter space and cabinet storage. Also in the kitchen, there is a double oven, a Kitchen Aid dishwasher and an updated built in microwave.
The master suite is huge and includes a massive walk in closet and gorgeous countertops in the bathroom. The master suite is separate from the other bedrooms with two bedrooms near the laundry room on the other side of the house and the other at the front of the house, which can also be considered a flex room or office. There is a formal dining, however it has been used as a sun room, office and alternate living space.
The HVAC’s have been replaced in the last few years as well as a water heater. There is LVP flooring throughout most of the house and tile in the bathrooms. Additional features include an oversized garage and a privacy gate in the driveway. This one has it all!
Property Details
Price:
$650,000
MLS #:
21297279
Status:
Pending
Beds:
4
Baths:
3
Type:
Single Family
Subtype:
Single Family Residence
Subdivision:
Ridgehaven Estates
Listed Date:
Jun 12, 2026
Finished Sq Ft:
2,900
Lot Size:
33,541 sqft / 0.77 acres (approx)
Year Built:
2004
Schools
School District:
Aledo ISD
Elementary School:
Patricia Dean Boswell Mccall
Middle School:
McAnally
High School:
Aledo
Interior
Bathrooms Full
3
Cooling
Ceiling Fan(s), Electric
Fireplace Features
Living Room, Masonry
Fireplaces Total
1
Flooring
Luxury Vinyl Plank, Tile
Heating
Heat Pump
Interior Features
Double Vanity, Granite Counters, Open Floorplan, Pantry, Walk- In Closet(s)
Number Of Living Areas
2
Exterior
Construction Materials
Brick
Exterior Features
Covered Patio/Porch, Rain Gutters, Private Yard, Other
Fencing
Back Yard, Fenced, Gate
Garage Spaces
3
Lot Size Area
0.7700
Vegetation
Cleared
Financial
See this Listing

Aaron a full-service broker serving the Northern DFW Metroplex. Aaron has two decades of experience in the real estate industry working with buyers, sellers and renters.
More About AaronMortgage Calculator
Similar Listings Nearby
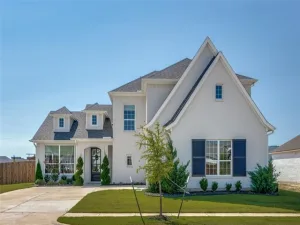

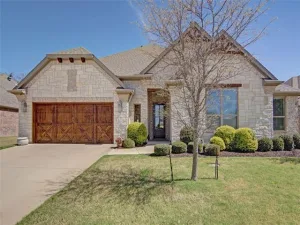
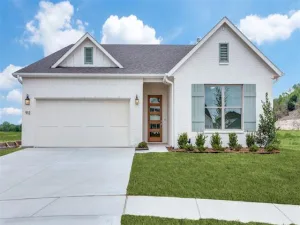
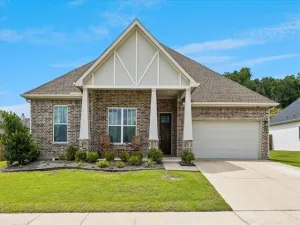
Community
- Address1167 Fox Hunt Trail Willow Park TX
- SubdivisionRidgehaven Estates
- CityWillow Park
- CountyParker
- Zip Code76087
Subdivisions in Willow Park
- Buena Vista
- Country Hollow Sales Phase 1
- Crown Pointe
- Crown Pointe Add
- Crown Pointe Add Ph IV
- CROWN POINTE ADDITION
- CROWN POINTE ADDITION F-158
- El Chico
- El Chico Rev
- Holt Add
- Hunters Glen
- Isaac O Headley
- Laguna Vista Estates
- Meadow Place Estates
- Meadow Place Estates Ph
- Meadow Place Ph 2
- Neal Add
- North Chase
- Parker Ridge
- Ranch House
- Reserves at Trinity
- Ridge Haven Estates Ph
- Squaw Creek West
- Stage Coach Estates
- Stage Coach Estates Ph
- The Porter Addition
- The Reserves At Trinity
- Trinity Estates
- Trinity Meadow Addition
- Trinity Meadows
- West Oak Home Sites
- Willow Crest Estates
- Willow Park
- Willow Park Bus Plaza
- Willow Park Church Of
- Willow Park Crossing Ph
- Willow Park Village
- Willow Spgs
- Willow Springs Oaks
- Willow Wood Add
Market Summary
Current real estate data for Single Family in Willow Park as of Jul 10, 2026
38
Single Family Listed
70
Avg DOM
222
Avg $ / SqFt
$526,277
Avg List Price
Property Summary
- Located in the Ridgehaven Estates subdivision, 1167 Fox Hunt Trail Willow Park TX is a Single Family for sale in Willow Park, TX, 76087. It is listed for $650,000 and features 4 beds, 3 baths, and has approximately 2,900 square feet of living space, and was originally constructed in 2004. The current price per square foot is $224. The average price per square foot for Single Family listings in Willow Park is $222. The average listing price for Single Family in Willow Park is $526,277. To schedule a showing of MLS#21297279 at 1167 Fox Hunt Trail in Willow Park, TX, contact your Aaron Layman Properties agent at 940-209-2100.

1167 Fox Hunt Trail
Willow Park, TX