




Location
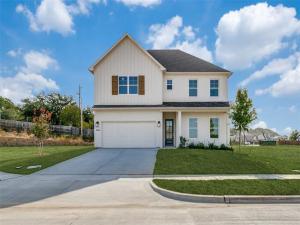
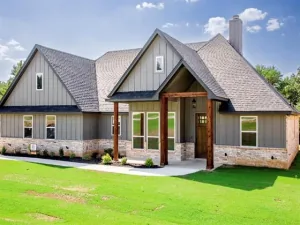
NEW, BEAUTIFUL &' READY TO IMPRESS! Welcome to the newest addition at The Reserves at Trinity! Located within highly sought-after Aledo ISD, this brand-new Clarity Homes residence offers thoughtful design, beautiful finishes, and plenty of space with 4 bedrooms, 3.5 bathrooms, and a game room.
Step inside to an inviting open-concept layout designed for both everyday living and entertaining. The kitchen features a gas cooktop and flows seamlessly into the dining and living areas, where a beautiful fireplace with gas starter creates a warm and welcoming focal point.
The private primary suite is designed to feel like a true retreat, featuring beautiful coffered wall detailing that adds character and architectural interest. Upstairs, the game room provides additional flexible living space, while one of the secondary bedrooms features its own ensuite bathroom—perfect for guests or added privacy.
Outdoor living is just as inviting with an extended covered back patio, offering plenty of space to relax, entertain, or enjoy evenings at home.
The Reserves at Trinity combines the charm of Aledo-area living with incredible convenience just under 20 minutes from Fort Worth. Enjoy nearby access to King Gate Road Park and miles of scenic trails, along with The Shops at Willow Park and The District for dining, shopping, and entertainment. H-E-B, local retail, medical services, and Squaw Creek Golf Course are also just minutes away.
Residents enjoy community amenities including a pool, fitness center, playground, athletic courts, and scenic greenbelt spaces. With its spacious floor plan, standout design details, extended outdoor living, and exceptional location, this brand-new home is an exciting opportunity to be part of the newest phase at The Reserves at Trinity.
Ask about our incredible Fall Incentives!
Step inside to an inviting open-concept layout designed for both everyday living and entertaining. The kitchen features a gas cooktop and flows seamlessly into the dining and living areas, where a beautiful fireplace with gas starter creates a warm and welcoming focal point.
The private primary suite is designed to feel like a true retreat, featuring beautiful coffered wall detailing that adds character and architectural interest. Upstairs, the game room provides additional flexible living space, while one of the secondary bedrooms features its own ensuite bathroom—perfect for guests or added privacy.
Outdoor living is just as inviting with an extended covered back patio, offering plenty of space to relax, entertain, or enjoy evenings at home.
The Reserves at Trinity combines the charm of Aledo-area living with incredible convenience just under 20 minutes from Fort Worth. Enjoy nearby access to King Gate Road Park and miles of scenic trails, along with The Shops at Willow Park and The District for dining, shopping, and entertainment. H-E-B, local retail, medical services, and Squaw Creek Golf Course are also just minutes away.
Residents enjoy community amenities including a pool, fitness center, playground, athletic courts, and scenic greenbelt spaces. With its spacious floor plan, standout design details, extended outdoor living, and exceptional location, this brand-new home is an exciting opportunity to be part of the newest phase at The Reserves at Trinity.
Ask about our incredible Fall Incentives!
Property Details
Price:
$639,000
MLS #:
21396079
Status:
Active
Beds:
4
Baths:
3.1
Type:
Single Family
Subtype:
Single Family Residence
Subdivision:
The Reserves at Trinity
Listed Date:
Oct 2, 2026
Finished Sq Ft:
2,851
Lot Size:
7,854 sqft / 0.18 acres (approx)
Year Built:
2026
Schools
School District:
Aledo ISD
Elementary School:
Annetta
Middle School:
Aledo
High School:
Aledo
Interior
Bathrooms Full
3
Bathrooms Half
1
Cooling
Ceiling Fan(s), Central Air, Electric
Fireplace Features
Family Room, Gas Starter, Living Room, Masonry, Wood Burning
Fireplaces Total
1
Flooring
Carpet, Luxury Vinyl Plank, Tile
Heating
Electric, Fireplace(s)
Interior Features
Chandelier, Decorative Lighting, Eat-in Kitchen, Granite Counters, High Speed Internet Available, Kitchen Island, Open Floorplan, Paneling, Pantry, Smart Home System, Wainscoting, Walk- In Closet(s)
Number Of Living Areas
2
Exterior
Community Features
Community Pool, Curbs, Fitness Center, Greenbelt, Jogging Path/Bike Path, Sidewalks, Tennis Court(s)
Construction Materials
Brick
Exterior Features
Covered Patio/Porch, Lighting, Private Yard
Fencing
Back Yard, Fenced, Gate, Privacy, Wood
Garage Length
20
Garage Spaces
2
Garage Width
24
Lot Size Area
7854.0000
Financial
See this Listing

Aaron a full-service broker serving the Northern DFW Metroplex. Aaron has two decades of experience in the real estate industry working with buyers, sellers and renters.
More About AaronMortgage Calculator
Similar Listings Nearby
Community
- Address1004 Derby Road Willow Park TX
- SubdivisionThe Reserves at Trinity
- CityWillow Park
- CountyParker
- Zip Code76087
Subdivisions in Willow Park
- Buena Vista
- Country Hollow Sales Phase 1
- Crown Pointe
- Crown Pointe Add
- Crown Pointe Add Ph IV
- CROWN POINTE ADDITION
- CROWN POINTE ADDITION F-158
- El Chico
- El Chico Rev
- Holt Add
- Hunters Glen
- Isaac O Headley
- Laguna Vista Estates
- Meadow Place Estates
- Meadow Place Estates Ph
- Meadow Place Ph 2
- Neal Add
- North Chase
- Parker Ridge
- Ranch House
- Reserves at Trinity
- Ridge Haven Estates Ph
- Squaw Creek West
- Stage Coach Estates
- Stage Coach Estates Ph
- The Porter Addition
- The Reserves At Trinity
- Trinity Estates
- Trinity Meadow Addition
- Trinity Meadows
- West Oak Home Sites
- Willow Crest Estates
- Willow Park
- Willow Park Bus Plaza
- Willow Park Church Of
- Willow Park Crossing Ph
- Willow Park Village
- Willow Spgs
- Willow Springs Oaks
- Willow Wood Add
Market Summary
Current real estate data for Single Family in Willow Park as of Oct 07, 2026
36
Single Family Listed
85
Avg DOM
212
Avg $ / SqFt
$466,760
Avg List Price
Property Summary
- Located in the The Reserves at Trinity subdivision, 1004 Derby Road Willow Park TX is a Single Family for sale in Willow Park, TX, 76087. It is listed for $639,000 and features 4 beds, 3 baths, and has approximately 2,851 square feet of living space, and was originally constructed in 2026. The current price per square foot is $224. The average price per square foot for Single Family listings in Willow Park is $212. The average listing price for Single Family in Willow Park is $466,760. To schedule a showing of MLS#21396079 at 1004 Derby Road in Willow Park, TX, contact your Aaron Layman Properties agent at 940-209-2100.

1004 Derby Road
Willow Park, TX