




Location
SELLER OFFERING $10,000 TOWARD BUYER CLOSING COSTS! This concession may be used toward a mortgage rate buy-down or other allowable closing costs!
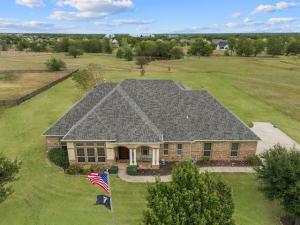
Exceptional custom-built Pope home in the prestigious Shadow Lakes community, offering timeless architecture, thoughtful design, and an abundance of custom features. The classic brick and stone exterior features a welcoming columned front porch and sets the tone for the quality found throughout.
Inside, discover 5 bedrooms, 3.5 baths, including an ADA-compliant guest suite. The spacious living room is filled with natural light and opens to a beautiful sunlit solarium, creating a relaxing space to enjoy views of the backyard. The expansive kitchen is designed for both everyday living and entertaining, featuring a large walk-in pantry, stainless steel appliances, granite countertops, and abundant workspace.
The thoughtfully designed floor plan offers two living areas and two dining areas, providing plenty of flexibility for entertaining, working from home, or accommodating guests. The fifth bedroom, located near the owner’s retreat, also makes an ideal private office or flex space. A gas-log fireplace adds warmth and character to the main living area.
Additional features include two tankless gas water heaters, two HVAC systems, and numerous custom upgrades throughout. The over sized three-car garage provides exceptional parking and storage space.
Shadow Lakes offers wonderful amenities in the neighborhood with a lagoon-style pool, outdoor cooking and picnic area, newly designed playground, walking trails, and lakes. Enjoy the peaceful feel of a country setting while remaining conveniently close to modern amenities.
SELLER OFFERING $10,000 TOWARD BUYER CLOSING COSTS! This concession may be used toward a mortgage rate buy-down or other allowable closing costs!
Exceptional custom-built Pope home in the prestigious Shadow Lakes community, offering timeless architecture, thoughtful design, and an abundance of custom features. The classic brick and stone exterior features a welcoming columned front porch and sets the tone for the quality found throughout.
Inside, discover 5 bedrooms, 3.5 baths, including an ADA-compliant guest suite. The spacious living room is filled with natural light and opens to a beautiful sunlit solarium, creating a relaxing space to enjoy views of the backyard. The expansive kitchen is designed for both everyday living and entertaining, featuring a large walk-in pantry, stainless steel appliances, granite countertops, and abundant workspace.
The thoughtfully designed floor plan offers two living areas and two dining areas, providing plenty of flexibility for entertaining, working from home, or accommodating guests. The fifth bedroom, located near the owner’s retreat, also makes an ideal private office or flex space. A gas-log fireplace adds warmth and character to the main living area.
Additional features include two tankless gas water heaters, two HVAC systems, and numerous custom upgrades throughout. The over sized three-car garage provides exceptional parking and storage space.
Shadow Lakes offers wonderful amenities in the neighborhood with a lagoon-style pool, outdoor cooking and picnic area, newly designed playground, walking trails, and lakes. Enjoy the peaceful feel of a country setting while remaining conveniently close to modern amenities.
SELLER OFFERING $10,000 TOWARD BUYER CLOSING COSTS! This concession may be used toward a mortgage rate buy-down or other allowable closing costs!
Property Details
Price:
$625,000
MLS #:
21402680
Status:
Active
Beds:
5
Baths:
3.1
Type:
Single Family
Subtype:
Single Family Residence
Subdivision:
Shadow Lakes Ph 1
Listed Date:
Oct 6, 2026
Finished Sq Ft:
3,355
Lot Size:
50,529 sqft / 1.16 acres (approx)
Year Built:
2011
Schools
School District:
Wills Point ISD
Middle School:
Willspoint
High School:
Willspoint
Interior
Bathrooms Full
3
Bathrooms Half
1
Cooling
Ceiling Fan(s), Central Air, Electric
Fireplace Features
Gas, Gas Logs, Great Room, Raised Hearth, Stone
Fireplaces Total
1
Flooring
Carpet, Ceramic Tile, Hardwood
Heating
Central, Fireplace(s), Propane
Interior Features
Built-in Features, Cable TV Available, Decorative Lighting, Double Vanity, Eat-in Kitchen, Flat Screen Wiring, Granite Counters, High Speed Internet Available, Kitchen Island, Pantry, Walk- In Closet(s), Second Primary Bedroom
Number Of Living Areas
2
Exterior
Construction Materials
Brick, Rock/Stone
Exterior Features
Covered Patio/Porch, Rain Gutters
Fencing
None
Garage Length
24
Garage Spaces
3
Garage Width
33
Lot Size Area
1.1600
Financial
Green Energy Efficient
Drought Tolerant Plants
See this Listing

Aaron a full-service broker serving the Northern DFW Metroplex. Aaron has two decades of experience in the real estate industry working with buyers, sellers and renters.
More About AaronMortgage Calculator
Similar Listings Nearby
Community
- Address1066 Canyon Lake Road Wills Point TX
- SubdivisionShadow Lakes Ph 1
- CityWills Point
- CountyKaufman
- Zip Code75169
Subdivisions in Wills Point
- .
- 00
- A0371
- Abst: 343, survey T Hays
- ABST: 686, SUR: J PHILLIPS
- Abstract #138 Elizabeth Cook S
- Acres 1.770, BLK: 6, LOT: PT 2-5, ADDN: N NW, PHAS
- Acres 10.000, ABST: 15, SUR: H B ANDERSON
- Alvarado
- Bluebird Bus Park
- Brinwood Shores Add
- Brinwood Shores Add Sec A
- Brinwood Shores Add Sec B
- BROWN
- Burnett
- C Beckett & Farmer
- Canaan Lands
- Canton Ranchettes
- County
- D C ENLOE E PORTER & G W MARTIN
- D CLAPP
- D Clapp Surv Abs 127
- Davies Crest Ranch
- DEL BOCA VISTA
- Downtown
- E Alvarado Surv A-4
- Elm Creek Estate
- Ewalt Ranch
- Furrhs Oak Ridge
- Garden City
- Garden City #2
- Gateway
- GLEN PINES
- GW Scates
- H Brannon
- H P FORD TR 22
- HB Kelly
- Highland Park
- Highland Park Acres Add
- Holiday Estate Add Sec 1
- Holiday Estates
- HWY 80
- I ANDERSON
- Indian Head Estate
- Island View
- J B Mc Cowen #175-155570
- J Deweye
- J HAMILTON
- J Murry
- J Salingua Sur A-765
- J. Hamilton Survey A409
- J2m Ranch Ests
- J3 Ranch
- J3 Ranch An Add
- James
- James Hamilton
- James Hamilton Surv Abs #409
- John R Martin Surv Abs #567
- Key Estate
- Lakeview
- Laurel Glen Add
- Levi Pruett
- Levi Pruitt Surv Abs
- Martin F C Iron Bridge Camp
- Meadow Wood Estates Ph 1
- Meadow Wood Estates Ph 2
- Meadow Wood Estates Ph1
- MID-POINT RANCHETTE
- MidPoint Ranchette
- MJ ACRES
- N D Walling Mailing Add
- N NE SIMPSON
- NAA
- Nixon\’s North East Add
- Nixons N-E Add
- Nixons Northeast Add
- NNE
- Nnw
- no
- O Neal
- Oak Creek Estates
- Orig Ms
- Orig Myrtle Spg
- Original
- Original Sears Bldg
- Original Townsit Add
- Original Townsite
- P Clark
- Panorama Estate Add # 2
- Panorama Estate Add # 3
- Panorama Estates Add #1
- Panorama Estates Add#1
- Pavey
- Peter Wade Surv A-966
- Pleasure Oak Acres Add
- Pleasure Oaks Acres
- Pratt Estates
- Presnall Heights
- Pyle Simeon Tr J-12 A0830
- R C Morris Surv Abs #506
- R10848
- R47415
- Rc Morris Surv A-506
- Rc Morris Surv Abst #506
- Rolling Oaks
- Runaway Ranch
- rural
- S BURTON
- SAMUEL MC ANIER, TRACT 45.00
- Samuel McAnier
- San Antonio & Gulf Railroad
- Shadow Lakes Ph 1
- Shadow Lakes Ph 2
- Shady Oaks Estate
- Southpoint Ranch
- Southpoint Ranch Sub
- Splash Kingdom Edition
- Sunset Ranch Ests
- T J Shaw Surv Abs #759
- TAWAKONI RANCH
- Timber Trails
- Toon Ranch
- W Droddy Surv Abs #200
- W H McBee Surv Abs #501
- W H MCBEE TR 2
- W Streets Add
- Waco Bay Estates Ph 1
- Waco Bay Estates Ph 2
- Waco Bay Estates Ph 4
- Wesley Fitzhugh Surv Abs #281
- Wh Mcbee Surv Abs #314
- Willow Lake Estate 4
- Willow Lake Estates
- Willow Lake Unit 2
- Willow Lake Unit I
- Wills
- Wills Estate
- WM COODE
- Wolf Creek
- WOLF CREEK 2023
- Wolf Creek Ranch
- Wolf Crk
- Wynne
Market Summary
Current real estate data for Single Family in Wills Point as of Oct 08, 2026
133
Single Family Listed
112
Avg DOM
247
Avg $ / SqFt
$578,907
Avg List Price
Property Summary
- Located in the Shadow Lakes Ph 1 subdivision, 1066 Canyon Lake Road Wills Point TX is a Single Family for sale in Wills Point, TX, 75169. It is listed for $625,000 and features 5 beds, 3 baths, and has approximately 3,355 square feet of living space, and was originally constructed in 2011. The current price per square foot is $186. The average price per square foot for Single Family listings in Wills Point is $247. The average listing price for Single Family in Wills Point is $578,907. To schedule a showing of MLS#21402680 at 1066 Canyon Lake Road in Wills Point, TX, contact your Aaron Layman Properties agent at 940-209-2100.

1066 Canyon Lake Road
Wills Point, TX