




Location
Completely renovated in 2022 and ready from day one. Start exploring today.
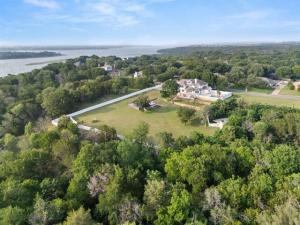
Tucked behind the mouth of the Bosque River in one of Woodway’s most coveted addresses, this 7,270 SF estate on 5.49 acres makes you feel like you’ve arrived and escaped all at once. The work is already done; nothing stands between you and the lifestyle: new flooring flows through sunlit living spaces, six fully renovated bathrooms turn a daily routine into a daily indulgence, and closets so generous the moving boxes practically unpack themselves.
Giant front doors open into a living room with soaring ceilings and oversized windows framing sweeping nature views. An elevator anchored like architectural art signals this home was built and rebuilt without compromise. Every room floods with light and those legendary Woodway sunsets.
The downstairs den anchors it all with a wet bar and pool table. Nobody leaves early. The downstairs primary suite offers a spa-caliber retreat, while upstairs, three bedrooms and bonus spaces offer room to grow. A secondary primary suite on the opposite wing gives guests their own world entirely. The office conceals a hidden room behind one of the shelves; a sense of wonder that fits the adventure of this property.
The chef’s kitchen delivers with a full-sized built-in refrigerator and freezer. Ascend by staircase or elevator to a purpose-built third-floor movie room, plus a screened-in porch perfect for a plant room or quiet retreat.
Outside, a resort-style backyard features a sparkling pool and sports court backed by your private slice of nature. A massive shop tucked into the treetops holds every tool and toy the property demands. The new owner can even subdivide and build additional homes; a rare investment play in one of Woodway’s most desirable pockets. Zoned to Midway ISD.
This is a lifestyle, a legacy, and a once-in-a-generation opportunity on the Bosque. No projects. No waiting. Just move in and begin your next chapter.
Tucked behind the mouth of the Bosque River in one of Woodway’s most coveted addresses, this 7,270 SF estate on 5.49 acres makes you feel like you’ve arrived and escaped all at once. The work is already done; nothing stands between you and the lifestyle: new flooring flows through sunlit living spaces, six fully renovated bathrooms turn a daily routine into a daily indulgence, and closets so generous the moving boxes practically unpack themselves.
Giant front doors open into a living room with soaring ceilings and oversized windows framing sweeping nature views. An elevator anchored like architectural art signals this home was built and rebuilt without compromise. Every room floods with light and those legendary Woodway sunsets.
The downstairs den anchors it all with a wet bar and pool table. Nobody leaves early. The downstairs primary suite offers a spa-caliber retreat, while upstairs, three bedrooms and bonus spaces offer room to grow. A secondary primary suite on the opposite wing gives guests their own world entirely. The office conceals a hidden room behind one of the shelves; a sense of wonder that fits the adventure of this property.
The chef’s kitchen delivers with a full-sized built-in refrigerator and freezer. Ascend by staircase or elevator to a purpose-built third-floor movie room, plus a screened-in porch perfect for a plant room or quiet retreat.
Outside, a resort-style backyard features a sparkling pool and sports court backed by your private slice of nature. A massive shop tucked into the treetops holds every tool and toy the property demands. The new owner can even subdivide and build additional homes; a rare investment play in one of Woodway’s most desirable pockets. Zoned to Midway ISD.
This is a lifestyle, a legacy, and a once-in-a-generation opportunity on the Bosque. No projects. No waiting. Just move in and begin your next chapter.
Property Details
Price:
$1,600,000
MLS #:
21259211
Status:
Active
Beds:
5
Baths:
4.2
Type:
Single Family
Subtype:
Single Family Residence
Subdivision:
Deer Ridge
Listed Date:
May 8, 2026
Finished Sq Ft:
7,272
Lot Size:
239,144 sqft / 5.49 acres (approx)
Year Built:
1997
Schools
School District:
Midway ISD
Elementary School:
South Bosque
Middle School:
River Valley
High School:
Midway
Interior
Bathrooms Full
4
Bathrooms Half
2
Cooling
Central Air
Fireplace Features
Gas
Fireplaces Total
2
Flooring
Carpet, Tile
Heating
Central
Interior Features
Built-in Features, Chandelier, Dry Bar, Eat-in Kitchen, Elevator, Granite Counters, In- Law Suite Floorplan, Kitchen Island, Pantry, Wet Bar, Second Primary Bedroom
Number Of Living Areas
2
Exterior
Garage Spaces
3
Lot Size Area
5.4900
Pool Features
In Ground
Financial
See this Listing

Aaron a full-service broker serving the Northern DFW Metroplex. Aaron has two decades of experience in the real estate industry working with buyers, sellers and renters.
More About AaronMortgage Calculator
Similar Listings Nearby
Community
- Address14010 Horseshoe Circle Woodway TX
- SubdivisionDeer Ridge
- CityWoodway
- CountyMcLennan
- Zip Code76712
Subdivisions in Woodway
- 2500.00S36
- 36605.0 WESTLAKE
- Allen Moses
- Anderson Allen
- Austin & Williams A-47
- BADGER HOYT
- Badger Ranch
- Badger Ranch Add Ph 6
- Badger Ranch Ph 5
- Badger Ridge
- Barron T H
- Boleman
- Burns A
- Castlegate
- Chapel Ridge
- Clemmons L C
- Crawford A W
- Dove Meadow
- Forest Estate
- Forest Estates
- Forest Hills
- George Robert
- Gonzales J
- Hammel N D
- Harrell
- Heritage Hills
- Hunters Mountain
- Hunters Run
- Kanz
- Lakes At Heather Run
- Lakes At Heather Run PUD Ph
- Lakes At Heather Run PUD Ph 2
- Landreth Garden
- Merrifield J Q
- Middle Bosque
- Midway Heights
- Midway Hills
- Midway Hts
- Oak Ridge
- Oakcreek
- Oakdale
- Passmore
- Quail Creek
- Rainbow Lake
- Renaissance
- Riverside
- ROYALTON
- SDC Riverside
- Sendero Spgs Ph Four
- Sendero Springs
- Sendero Springs Addition
- SENDERO SPRINGS PHASE V
- Shalimar
- SHEPPERD
- SINCLAIR GEORGE
- Southwood
- Sugar Creek
- Tanglewood Estates
- Village at Castle Park
- West Woodway Estate
- West Woodway Estates
- West Woodway Hill
- Western Heights
- Western Hills
- Western Ridge Estates
- Westlake
- Westlake Estates
- Westridge
- White Hall
- White Oak Mountain
- Williams
- Willow Creek
- Windsor Estate
- Wooded Crest
- Woodland West
Market Summary
Current real estate data for Single Family in Woodway as of Oct 10, 2026
107
Single Family Listed
118
Avg DOM
204
Avg $ / SqFt
$535,758
Avg List Price
Property Summary
- Located in the Deer Ridge subdivision, 14010 Horseshoe Circle Woodway TX is a Single Family for sale in Woodway, TX, 76712. It is listed for $1,600,000 and features 5 beds, 4 baths, and has approximately 7,272 square feet of living space, and was originally constructed in 1997. The current price per square foot is $220. The average price per square foot for Single Family listings in Woodway is $204. The average listing price for Single Family in Woodway is $535,758. To schedule a showing of MLS#21259211 at 14010 Horseshoe Circle in Woodway, TX, contact your Aaron Layman Properties agent at 940-209-2100.

14010 Horseshoe Circle
Woodway, TX