




Location
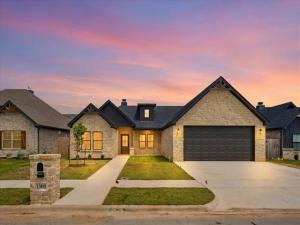
Take a look at this brand-new, show-stopping home in the highly sought-after Tanglewood Estates neighborhood, located within an Exemplary School District. The inviting front porch sets the tone, offering a warm welcome before you even step inside. Through the front door, you''re met with a breath-taking vaulted ceiling and a floor-to-ceiling wood-burning fireplace that brings the exterior stone seamlessly indoors. This main living area feels expansive, bright, and grounded in natural textures.
The open layout flows effortlessly into the beautifully designed kitchen, creating a space that is both functional and stunning—perfect for everyday cooking or hosting. Featuring custom cabinetry, marble countertops, a gas burner cooktop, and stainless-steel appliances, the kitchen offers everything you could want or need.
Just off the living area, a dedicated household entry provides a refined take on the traditional mudroom. This thoughtfully planned space offers organized storage and transitions into the laundry room, which then leads into the primary suite. The entire corridor is crafted to make daily routines feel effortless and connected.
You will find the primary bedroom serves as a quiet retreat, and the ensuite bathroom is a true highlight—featuring a spacious walk-in shower, elegant finishes, and a generous walk-in closet with ample storage. Large windows throughout the home fill every room with natural light, creating a bright and welcoming atmosphere.
Step outside to a back patio ideal for outdoor gatherings, grilling, or unwinding at the end of the day. The backyard provides plenty of space to enjoy the outdoors in privacy and comfort.
Don’t miss the opportunity to make this exceptional residence yours in one of Central Texas’ most desirable areas.
The open layout flows effortlessly into the beautifully designed kitchen, creating a space that is both functional and stunning—perfect for everyday cooking or hosting. Featuring custom cabinetry, marble countertops, a gas burner cooktop, and stainless-steel appliances, the kitchen offers everything you could want or need.
Just off the living area, a dedicated household entry provides a refined take on the traditional mudroom. This thoughtfully planned space offers organized storage and transitions into the laundry room, which then leads into the primary suite. The entire corridor is crafted to make daily routines feel effortless and connected.
You will find the primary bedroom serves as a quiet retreat, and the ensuite bathroom is a true highlight—featuring a spacious walk-in shower, elegant finishes, and a generous walk-in closet with ample storage. Large windows throughout the home fill every room with natural light, creating a bright and welcoming atmosphere.
Step outside to a back patio ideal for outdoor gatherings, grilling, or unwinding at the end of the day. The backyard provides plenty of space to enjoy the outdoors in privacy and comfort.
Don’t miss the opportunity to make this exceptional residence yours in one of Central Texas’ most desirable areas.
Property Details
Price:
$484,000
MLS #:
21326034
Status:
Active
Beds:
4
Baths:
3
Type:
Single Family
Subtype:
Single Family Residence
Subdivision:
Tanglewood Est
Listed Date:
Jul 10, 2026
Finished Sq Ft:
2,138
Lot Size:
6,490 sqft / 0.15 acres (approx)
Year Built:
2026
Schools
School District:
Midway ISD
Elementary School:
Woodway
Middle School:
Midway
High School:
Midway
Interior
Bathrooms Full
3
Cooling
Ceiling Fan(s), Central Air, Electric
Fireplace Features
Wood Burning
Fireplaces Total
1
Flooring
Luxury Vinyl Plank
Heating
Central, Electric
Interior Features
Double Vanity, Eat-in Kitchen, Flat Screen Wiring, Granite Counters, High Speed Internet Available, Kitchen Island, Open Floorplan, Pantry, Vaulted Ceiling(s)
Number Of Living Areas
1
Exterior
Construction Materials
Stone Veneer
Fencing
Back Yard, Wood
Garage Spaces
2
Lot Size Area
0.1490
Financial
See this Listing

Aaron a full-service broker serving the Northern DFW Metroplex. Aaron has two decades of experience in the real estate industry working with buyers, sellers and renters.
More About AaronMortgage Calculator
Similar Listings Nearby
Community
- Address13015 Rainier Drive Woodway TX
- SubdivisionTanglewood Est
- CityWoodway
- CountyMcLennan
- Zip Code76712
Subdivisions in Woodway
- 2500.00S36
- 36605.0 WESTLAKE
- Allen Moses
- Anderson Allen
- Austin & Williams A-47
- BADGER HOYT
- Badger Ranch
- Badger Ranch Add Ph 6
- Badger Ranch Ph 5
- Badger Ridge
- Barron T H
- Boleman
- Burns A
- Castlegate
- Chapel Ridge
- Clemmons L C
- Crawford A W
- Dove Meadow
- Forest Estate
- Forest Estates
- Forest Hills
- George Robert
- Gonzales J
- Hammel N D
- Harrell
- Heritage Hills
- Hunters Mountain
- Hunters Run
- Kanz
- Lakes At Heather Run
- Lakes At Heather Run PUD Ph
- Lakes At Heather Run PUD Ph 2
- Landreth Garden
- Merrifield J Q
- Middle Bosque
- Midway Heights
- Midway Hills
- Midway Hts
- Oak Ridge
- Oakcreek
- Oakdale
- Passmore
- Quail Creek
- Rainbow Lake
- Renaissance
- Riverside
- ROYALTON
- SDC Riverside
- Sendero Spgs Ph Four
- Sendero Springs
- Sendero Springs Addition
- SENDERO SPRINGS PHASE V
- Shalimar
- SHEPPERD
- SINCLAIR GEORGE
- Southwood
- Sugar Creek
- Tanglewood Estates
- Village at Castle Park
- West Woodway Estate
- West Woodway Estates
- West Woodway Hill
- Western Heights
- Western Hills
- Western Ridge Estates
- Westlake
- Westlake Estates
- Westridge
- White Hall
- White Oak Mountain
- Williams
- Willow Creek
- Windsor Estate
- Wooded Crest
- Woodland West
Market Summary
Current real estate data for Single Family in Woodway as of Oct 16, 2026
111
Single Family Listed
118
Avg DOM
203
Avg $ / SqFt
$528,523
Avg List Price
Property Summary
- Located in the Tanglewood Est subdivision, 13015 Rainier Drive Woodway TX is a Single Family for sale in Woodway, TX, 76712. It is listed for $484,000 and features 4 beds, 3 baths, and has approximately 2,138 square feet of living space, and was originally constructed in 2026. The current price per square foot is $226. The average price per square foot for Single Family listings in Woodway is $203. The average listing price for Single Family in Woodway is $528,523. To schedule a showing of MLS#21326034 at 13015 Rainier Drive in Woodway, TX, contact your Aaron Layman Properties agent at 940-209-2100.

13015 Rainier Drive
Woodway, TX