




Location
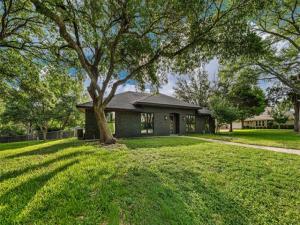
***PLEASE NOTE THAT THIS PROPERTY IS AN ONGOING PROJECT. PRICING AND PHOTOS MAY NOT REFLECT THE CURRENT, AS-IS, STATUS.*** ~~~ Offering a single floor, four bedroom, two bathroom layout with a nifty powder room off the kitchen near the garage; this 2,296 square foot home boasts dual dining areas, a prominent central living room with vaulted ceilings, and a wonderfully fun, imaginative central atrium (there is simply no limit to what can be done here!). ~~~ Tucked behind the living room, four bedrooms (or three bedrooms and an exceptional, light filled office) fan out around the primary hallway. A central hallway accommodates guest rooms while the home’s primary suite features three closets, a GIANT soaking tub, and secluded shower. ~~~ Outside, a fun and funky patio with covered bridge overlooks the super spacious backyard and play area. A storage shed and two car garage keep everything tucked neatly away while the fenced yard and mature trees ensure that picnics, fetch, and footie are all easily enjoyed. ~~~ Within walking distance of Poage Park (it’s just a block away) and just across the street from a newly remodeled home asking well over $250.00 per foot, this home presents a fabulous opportunity for those in the know. ~~~ Midway schools, four bedrooms, two and a half bathrooms, and a spacious yard just blocks from Poage Park for JUST $500,000 is as rare as a unicorn wearing roller skates. Call or text today so that you can set up your 2026 for success! When you do, be sure to ask about completion of the home and working with the design firm, The McLeod Company, to reimagine this home or finish it out to your specifications!
Property Details
Price:
$500,000
MLS #:
21388058
Status:
Active
Beds:
3
Baths:
2.1
Type:
Single Family
Subtype:
Single Family Residence
Subdivision:
West Woodway Estates
Listed Date:
Oct 1, 2026
Finished Sq Ft:
2,296
Lot Size:
18,730 sqft / 0.43 acres (approx)
Year Built:
1978
Schools
School District:
Midway ISD
Elementary School:
Woodway
Middle School:
Midway
High School:
Midway
Interior
Bathrooms Full
2
Bathrooms Half
1
Cooling
Central Air
Fireplace Features
Wood Burning
Fireplaces Total
1
Interior Features
Walk- In Closet(s)
Number Of Living Areas
1
Exterior
Construction Materials
Brick
Garage Spaces
2
Lot Size Area
0.4300
Financial
See this Listing

Aaron a full-service broker serving the Northern DFW Metroplex. Aaron has two decades of experience in the real estate industry working with buyers, sellers and renters.
More About AaronMortgage Calculator
Similar Listings Nearby
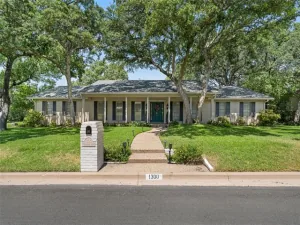
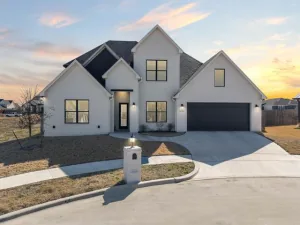
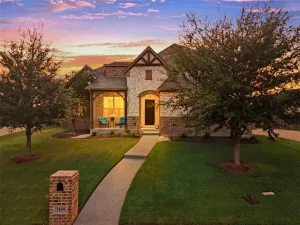
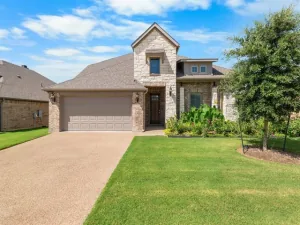
Community
- Address9917 Sandalwood Drive Woodway TX
- SubdivisionWest Woodway Estates
- CityWoodway
- CountyMcLennan
- Zip Code76712
Subdivisions in Woodway
- Allen Moses
- Austin & Williams A-50
- Badger Ranch PH 2
- Badger Ranch Ph 5
- Badger Rdg Add
- BADGER RIDGE
- Boleman
- Breezewood
- BRETTWOOD
- Bruce Jerry
- Bueno Manuel
- Burns A
- Castlegate
- Central Park
- Clemmons L C
- Deer Ridge
- DEGEER ONE
- Degeer Two
- Dominion Park
- Forest Estate
- Forest Hills
- Forest Meadow
- Forest Ridge
- Fraser Addn
- George Robert
- Hammel N D
- Harrell
- Hunters Mountain
- Knottingham Forest
- Lake Forest
- Lakes At Heather Run PUD Ph
- Landreth Garden
- Lazy Acres
- Live Oak Estates
- MERRIFIELD
- Merrifield J Q
- Middle Bosque
- Midway Heights
- Midway Hills
- Oak Ridge
- Oakcreek
- Oakdale
- Panther Terrace
- Parr G W
- Passmore
- Quail Creek
- Rainbow Lake
- Ravenna Manuel
- River Run
- ROYALTON
- SHAFER J
- Shalimar
- Southwood
- Sugar Creek
- Sundown Estates
- Tanglewood
- Tanglewood Est
- Tanglewood Estates
- Tanglewood Estates Ph 1A
- The Villages Lakeside
- Thomas L & Joe Glass
- VILLAGE AT CASTLE PARK
- West Woodway Estate
- West Woodway Estates
- WESTERN HILLS
- WESTERN HILLS 2
- Western Hills Estates
- WESTERN HTS
- Westlake
- Westlake Estates
- Westwood Heights
- WESTWOOD HTS
- White Hall
- White Oak Mountain
- Willow Creek
- Wooded Crest
- Woodland West
Market Summary
Current real estate data for Single Family in Woodway as of Nov 03, 2026
111
Single Family Listed
136
Avg DOM
203
Avg $ / SqFt
$528,523
Avg List Price
Property Summary
- Located in the West Woodway Estates subdivision, 9917 Sandalwood Drive Woodway TX is a Single Family for sale in Woodway, TX, 76712. It is listed for $500,000 and features 3 beds, 2 baths, and has approximately 2,296 square feet of living space, and was originally constructed in 1978. The current price per square foot is $218. The average price per square foot for Single Family listings in Woodway is $203. The average listing price for Single Family in Woodway is $528,523. To schedule a showing of MLS#21388058 at 9917 Sandalwood Drive in Woodway, TX, contact your Aaron Layman Properties agent at 940-209-2100.

9917 Sandalwood Drive
Woodway, TX