




Location
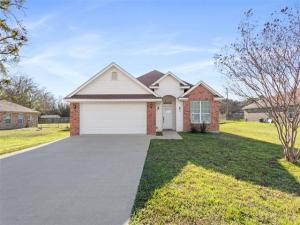
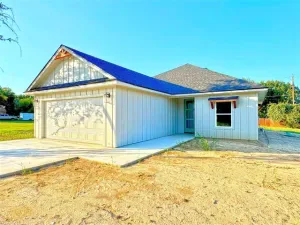
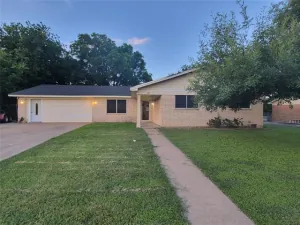
Welcome home to this warm and welcoming 3-bedroom, 2-bath home thoughtfully designed for comfortable family living. A 2-car garage and expansive backyard with a patio provide the perfect space for children to play, pets to explore, and loved ones to gather for memorable occasions.
Step inside to discover a bright, move-in-ready interior highlighted by recent updates, including a new front door with keyless entry, fresh paint, and updated hardware throughout. The kitchen truly anchors the home, offering an attached bar top ideal for homework or quick meals, a charming breakfast nook for everyday moments, and a spacious pantry to keep everything neatly organized.
Situated in the highly sought-after Midway ISD and just minutes from Speegleville Elementary, this home is tucked into the quiet Speegleville community—an ideal place for families looking for comfort, convenience, and room to grow while creating lasting memories.
Property Details
Price:
$280,000
MLS #:
21325429
Status:
Active
Beds:
3
Baths:
2
Type:
Single Family
Subtype:
Single Family Residence
Subdivision:
WESTERN HILLS
Listed Date:
Jul 10, 2026
Finished Sq Ft:
1,253
Lot Size:
12,750 sqft / 0.29 acres (approx)
Year Built:
2012
Schools
School District:
Midway ISD
Elementary School:
Woodway
Middle School:
River Valley
High School:
Midway
Interior
Bathrooms Full
2
Cooling
Ceiling Fan(s), Central Air, Electric
Flooring
Laminate
Heating
Central, Electric
Interior Features
Chandelier, Double Vanity, Eat-in Kitchen, Granite Counters, High Speed Internet Available, Pantry, Vaulted Ceiling(s), Walk- In Closet(s)
Number Of Living Areas
1
Exterior
Construction Materials
Brick, Concrete, Frame, Siding
Exterior Features
Covered Patio/Porch
Fencing
Back Yard, Chain Link, Fenced, Wood
Garage Spaces
2
Lot Size Area
0.2927
Vegetation
Cleared
Financial
See this Listing

Aaron a full-service broker serving the Northern DFW Metroplex. Aaron has two decades of experience in the real estate industry working with buyers, sellers and renters.
More About AaronMortgage Calculator
Similar Listings Nearby
Community
- Address187 Ashland Drive Woodway TX
- SubdivisionWESTERN HILLS
- CityWoodway
- CountyMcLennan
- Zip Code76712
Subdivisions in Woodway
- 2500.00S36
- 36605.0 WESTLAKE
- Allen Moses
- Anderson Allen
- Austin & Williams A-47
- BADGER HOYT
- Badger Ranch
- Badger Ranch Add Ph 6
- Badger Ranch Ph 5
- Badger Ridge
- Barron T H
- Boleman
- Burns A
- Castlegate
- Chapel Ridge
- Clemmons L C
- Crawford A W
- Dove Meadow
- Forest Estate
- Forest Estates
- Forest Hills
- George Robert
- Gonzales J
- Hammel N D
- Harrell
- Heritage Hills
- Hunters Mountain
- Hunters Run
- Kanz
- Lakes At Heather Run
- Lakes At Heather Run PUD Ph
- Lakes At Heather Run PUD Ph 2
- Landreth Garden
- Merrifield J Q
- Middle Bosque
- Midway Heights
- Midway Hills
- Midway Hts
- Oak Ridge
- Oakcreek
- Oakdale
- Passmore
- Quail Creek
- Rainbow Lake
- Renaissance
- Riverside
- ROYALTON
- SDC Riverside
- Sendero Spgs Ph Four
- Sendero Springs
- Sendero Springs Addition
- SENDERO SPRINGS PHASE V
- Shalimar
- SHEPPERD
- SINCLAIR GEORGE
- Southwood
- Sugar Creek
- Tanglewood Estates
- Village at Castle Park
- West Woodway Estate
- West Woodway Estates
- West Woodway Hill
- Western Heights
- Western Hills
- Western Ridge Estates
- Westlake
- Westlake Estates
- Westridge
- White Hall
- White Oak Mountain
- Williams
- Willow Creek
- Windsor Estate
- Wooded Crest
- Woodland West
Market Summary
Current real estate data for Single Family in Woodway as of Oct 19, 2026
111
Single Family Listed
121
Avg DOM
203
Avg $ / SqFt
$528,523
Avg List Price
Property Summary
- Located in the WESTERN HILLS subdivision, 187 Ashland Drive Woodway TX is a Single Family for sale in Woodway, TX, 76712. It is listed for $280,000 and features 3 beds, 2 baths, and has approximately 1,253 square feet of living space, and was originally constructed in 2012. The current price per square foot is $223. The average price per square foot for Single Family listings in Woodway is $203. The average listing price for Single Family in Woodway is $528,523. To schedule a showing of MLS#21325429 at 187 Ashland Drive in Woodway, TX, contact your Aaron Layman Properties agent at 940-209-2100.

187 Ashland Drive
Woodway, TX