





Location
Beautifully designed and thoughtfully updated, this stunning 4-bedroom, 3.5-bath home blends timeless elegance with modern functionality. From the moment you enter, you’ll notice the exquisite design details, on-trend style, and elevated finishes that make this home truly stand out.
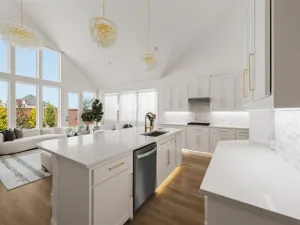
The heart of the home is the beautifully designed kitchen, featuring freshly painted cabinets and island, sleek quartz countertops, a gas cooktop, and upgraded lighting. New downstairs Pella windows flood the space with natural light, creating a bright and inviting atmosphere.
The private primary suite offers a serene retreat, enhanced with a statement chandelier and elegant wall lighting. The spa-inspired ensuite bath features dual vanities and a frameless glass shower, delivering both style and function. A secondary bedroom on the main floor includes its own ensuite bath—perfect for multigenerational living or hosting guests with comfort and privacy. A formal dining room with a coffered ceiling adds architectural charm, while the dedicated office with French glass doors provides a quiet and stylish workspace.
Upstairs, you’ll find a spacious game room, two additional bedrooms, a full bath, and a theater-style media room.
This home is loaded with smart features, including smart light switches, thermostats, and a video doorbell, offering convenience and peace of mind. Additional highlights include freshly stained garage doors and backyard fence, a three-car garage with enhanced storage solutions, a tankless water heater, and an ionizing ultraviolet air purification system integrated into the HVAC.
For added durability and insurance savings, the home is equipped with new Class 4 impact-resistant shingles installed in 2025.
This exceptional home offers the perfect balance of luxury, comfort, and modern efficiency—and is within walking distance to Watkins Elementary!
The heart of the home is the beautifully designed kitchen, featuring freshly painted cabinets and island, sleek quartz countertops, a gas cooktop, and upgraded lighting. New downstairs Pella windows flood the space with natural light, creating a bright and inviting atmosphere.
The private primary suite offers a serene retreat, enhanced with a statement chandelier and elegant wall lighting. The spa-inspired ensuite bath features dual vanities and a frameless glass shower, delivering both style and function. A secondary bedroom on the main floor includes its own ensuite bath—perfect for multigenerational living or hosting guests with comfort and privacy. A formal dining room with a coffered ceiling adds architectural charm, while the dedicated office with French glass doors provides a quiet and stylish workspace.
Upstairs, you’ll find a spacious game room, two additional bedrooms, a full bath, and a theater-style media room.
This home is loaded with smart features, including smart light switches, thermostats, and a video doorbell, offering convenience and peace of mind. Additional highlights include freshly stained garage doors and backyard fence, a three-car garage with enhanced storage solutions, a tankless water heater, and an ionizing ultraviolet air purification system integrated into the HVAC.
For added durability and insurance savings, the home is equipped with new Class 4 impact-resistant shingles installed in 2025.
This exceptional home offers the perfect balance of luxury, comfort, and modern efficiency—and is within walking distance to Watkins Elementary!
Property Details
Price:
$650,000
MLS #:
21223459
Status:
Active Under Contract
Beds:
4
Baths:
3.1
Type:
Single Family
Subtype:
Single Family Residence
Subdivision:
Braddock Place Ph III
Listed Date:
Apr 8, 2026
Finished Sq Ft:
3,595
Lot Size:
9,670 sqft / 0.22 acres (approx)
Year Built:
2016
Schools
School District:
Wylie ISD
Elementary School:
Wally Watkins
High School:
Wylie East
Interior
Bathrooms Full
3
Bathrooms Half
1
Cooling
Ceiling Fan(s), Central Air, Electric
Fireplace Features
Gas Logs
Fireplaces Total
1
Flooring
Carpet, Tile, Wood
Heating
Central, Natural Gas
Interior Features
Cable TV Available, Chandelier, Decorative Lighting, Double Vanity, Granite Counters, High Speed Internet Available, Kitchen Island, Open Floorplan, Pantry
Number Of Living Areas
3
Exterior
Community Features
Community Pool, Playground
Construction Materials
Brick, Rock/Stone
Exterior Features
Rain Gutters
Fencing
Wood
Garage Spaces
3
Lot Size Area
0.2220
Financial
See this Listing

Aaron a full-service broker serving the Northern DFW Metroplex. Aaron has two decades of experience in the real estate industry working with buyers, sellers and renters.
More About AaronMortgage Calculator
Similar Listings Nearby

Community
- Address506 Sun Meadow Drive Wylie TX
- SubdivisionBraddock Place Ph III
- CityWylie
- CountyCollin
- Zip Code75098
Subdivisions in Wylie
- 0000011053
- A Clements Surv Abs #255
- A West Surv Abs #979
- A0688
- Alanis Crossing #1
- Avalon Add Ph I
- Beaver Creek Estates
- Beaver Creek Estates Sec Two
- Bennett J Doen Surv Abs #382
- Birmingham Farms Add Ph 13a
- Birmingham Farms Ph 14a
- Birmingham Farms Ph 14b
- Birmingham Farms Ph 2a
- Birmingham Farms Ph 2b
- Birmingham Farms Ph 3a
- Birmingham Farms Ph 3b
- Bostic #3
- Bozman Farm
- Bozman Farm Estates Ph 2
- Bozman Farm Estates Ph 3
- Bozman Farm Estates Ph 4
- Bozman Farm Estates Ph 6
- Bozman Farm Estates Ph 7
- Bozman Farm Estates Ph Ia
- Bozman Farm Estates Ph Ib
- Bozman Farm Estates Ph Ic
- Bozman Farms Estates
- Braddock Place Ph I
- Braddock Place Ph III
- Braddock Place Ph IV
- Brown & Burns
- Caldwell Estates
- Cascades Ph 2
- Cascades The #1
- Checkered Flag Addition
- Cimarron Estates #2
- Cimarron Estates Ph II
- Collins Estates
- Cottonwood Creek Estates
- Country Ridge Ph A
- Country Ridge Ph B
- Courts at Cottonbelt Condo
- Covington Estates
- Covington Estates Ph One
- Covington Estates Ph Two
- Creek Hollow Ph 1
- Creekside Estates 01
- Creekside Estates Ph 2
- Creekside Estates Ph 4
- Creekside Estates Ph 5
- Creekside Estates Ph I
- Creekside Estates Ph IX
- Creekside Estates Ph Vii
- Creekside Estates Ph Viii
- District Townhomes Addition
- Dominion at Pleasant Vly Ph 2
- Dominion of Pleasant Valley
- Dominion of Pleasant Valley 50
- Dominion of Pleasant Valley 60
- Dominion Of Pleasant Valley Ph 1
- Dominion Of Pleasant Valley Ph 2
- Dominion of Pleasant Vly Ph 2
- Dominion of Pleasant Vly Ph 3
- Dominion of Pleasant Vly Ph 5
- Dominion of Plesant Valley
- Dominion Pleasant Vly Ph 1
- Dominion Pleasant Vly Ph 3
- Dominion Pleasant Vly Ph 5
- Dominion-Pleasant Vly Ph 1
- Dominion-Pleasant Vly Ph 4
- Douglas Surv Abs #292
- Eastridge Add
- Elm Grove Estates
- Emerald Vista Ph One
- Grayhawk Park
- Harvest Bend Add
- Holiday Terrace
- Holiday Terrace #1
- Holiday Terrace Add Second Instl
- Hunters Cove
- Hunters Glen
- Inspiration
- Inspiration Ph 10
- Inspiration Ph 1a-2
- Inspiration Ph 1b
- Inspiration Ph 3a
- Inspiration Ph 3b-1
- Inspiration Ph 3b-2
- Inspiration Ph 3b-3
- Inspiration Ph 3c
- Inspiration Ph 4a
- Inspiration Ph 4b
- Inspiration Ph 5a-1
- Inspiration Ph 5b
- Inspiration Ph 6
- Inspiration Ph 7a
- Inspiration Ph 7b
- Inspiration Ph 8a
- Inspiration Ph 8b
- Inspiration Ph 9
- Inspiration Point
- Jd Shelby Surv A-819
- Kellers First Add
- Kingsbridge
- Kreymer at the Park
- Kreymer East Ph 2
- Kreymer East, Ph 1
- Kreymer Estates
- Kreymer Estates Ph 1
- Kreymer Estates Ph 3
- L B OUTLAW
- Ladera Wylie
- Lake Park Villas
- Lake Tralls of Bozman Farm
- Lakeside Estates #02
- Lakeside Estates Ph II
- Lavon Lake Lodges Second Instl
- Lewis Ranch
- Lewis Ranch Ph 1
- LI 78 Logistics Center
- Manors At Woodbridge
- Mark L Morris Surv Abs
- Mccreary Estates 1
- Mccreary Estates 2
- Meadows Of Birmingham #1 The
- Meadows Of Birmingham Ph 1
- Meadows Of Birmingham Ph 2
- Meadows Of Wylie
- Mill Creek Estates
- Newport Harbor
- Newport Harbor Add Ph III
- Newport Harbor Add Ph V
- Newport Harbor Ph One
- Non
- North Bay Estates #1
- Oak Meadow
- Oaks Add 2
- Oaks Retail
- Parkside Ph II
- Pheasant Creek #2
- Pheasant Creek Add Ph 1
- Pheasant Creek Add Ph 2
- Pointe North Add Ph I
- Pointe North Add Ph II
- Presidential Estates
- Quail Hollow Estates
- Quail Hollow Estates Ph I
- Quail Hollow Estates Phase I
- Regency Bus Park – Ph 2
- Regency Bus Park Ph Three
- Regency Steel Bus Campus
- Richard D Newman Surv A-660
- Richard D Newman Surv Abs #660
- Riverchase #2
- Riverchase Ph 1
- Riverchase Ph Three
- Riverchase Ph Two
- Rush Creek Estates Ph II
- Russell #1
- Rustic Oaks Ph One
- Rustic Oaks Ph Three
- Rustic Oaks Ph Two
- S4560
- Sage Creek North
- Sage Creek Ph III
- Sage Creek Ph IV
- Sage Creek Ph V
- Sage Creek Ph VI
- Sage Creek Ph Vii
- Sage Creek Ph Viii
- Sanden Add
- Schupbach Estates
- Seis Lago Ph 1
- Seis Lagos – Ph II
- Seis Lagos Ph One
- Seis Lagos Ph Three
- Southbrook Ph I
- Southbrook Ph II
- Southplace Estates Ph IV
- Steel Indust Park Add
- Stone Ranch
- Stone Ranch, Ph 2
- Twin Creek Ranch Estates
- Twin Lakes
- Twin Lakes Ph II
- Twin Lakes Ph III
- Twin Lakes Sub Ph 1
- Twin Oaks
- Village
- Village The
- Watermark Rockwall
- Westgate Hollow Add
- Westgate Ph 3
- Westgate Ph I
- Westgate Station
- Westwind Meadows 2
- WILLIAM BLEVINS
- William Blevins Surv Abs #95
- Williams
- Woodbridge Ph 10c
- Woodbridge Ph 12
- Woodbridge Ph 13
- Woodbridge Ph 16
- Woodbridge Ph 21b
- Woodbridge Ph 22b
- Woodbridge Ph 22c
- Woodbridge Ph 9
- Woodbridge Ph9
- WOODBRIDGE PHASE 10C
- Woodbridge Phase 16
- Woodbridge Townhomes
- Woodbridge Twnhms Tr A-4 Ph 2
- Woodbridge Twnhms Tr A-4, Ph 1
- Woodbridge TWNHMS Tract A-4, Phase 1
- Woodbridge Villas
- Woodbridge Villas Tr A-3 Ph 2
- Woodbridge Villas Tr A-3, Ph 1
- Wooded Creek Estates Ph 1
- Wooded Creek Ph 2
- Wylie Lake Twnhms Add
- Wylie Lakes 1b
- Wylie Lakes Ph 1a
- Wylie Lakes Ph 1b
- Wylie Lakes Ph 2b
- Wylie Ranch East Ph One
- Wyndham Estates Ph 1
- Wyndham Estates Ph II
- Wyndham Meadows
- Wyndham Ridge
Market Summary
Current real estate data for Single Family in Wylie as of Nov 19, 2026
331
Single Family Listed
121
Avg DOM
192
Avg $ / SqFt
$521,521
Avg List Price
Property Summary
- Located in the Braddock Place Ph III subdivision, 506 Sun Meadow Drive Wylie TX is a Single Family for sale in Wylie, TX, 75098. It is listed for $650,000 and features 4 beds, 3 baths, and has approximately 3,595 square feet of living space, and was originally constructed in 2016. The current price per square foot is $181. The average price per square foot for Single Family listings in Wylie is $192. The average listing price for Single Family in Wylie is $521,521. To schedule a showing of MLS#21223459 at 506 Sun Meadow Drive in Wylie, TX, contact your Aaron Layman Properties agent at 940-209-2100.

506 Sun Meadow Drive
Wylie, TX