





Location
Just completed and move-in ready, this stunning new Grand Home is located in a family friendly, master-planned community designed for family entertaining. Enjoy resort-style amenities including a swimming pool, multiple playgrounds, catch-and-release fishing pond, & scenic bike trails. This corner east-facing home features light brick with dark trim and rock edged flower beds. Double front doors. Inside you will find 4 large bedrooms, including a downstairs guest suite that’s perfect for visitors or a nursery. A private home office or formal room, plus a vaulted family room boasts Western slider doors to the covered back patio. Downstairs Media Room and a large upstairs game room for entertaining.
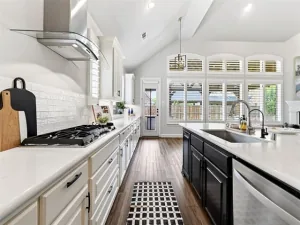
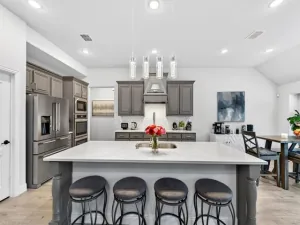
Thoughtfully designed with custom touches throughout, this home features a curved staircase with wrought iron spindles that extend along the upstairs, 8-foot interior doors, and sleek rocker switches. The open-concept kitchen is outfitted with Omegastone slab countertops, Shaker-style cabinetry, 2 walk in pantries, a 5 burner gas cooktop paired with a stainless vent hood, double ovens, a full bowl sink, trash drawer, and a large island. Butler’s pantry extends through the dining. The covered back patio has a gas line for a future BBQ.
The primary bath offers a luxurious retreat with a free standing garden tub, separate Marlana vanities topped with rectangular sinks, and a glass tiled shower. The laundry room has storage and pretty tiled floor. Additional highlights include a security system, sprinkler system, and energy-efficient features such as R-38 insulation and 2×6 wall construction. Built to Energy Star standards, this brand-new home comes complete with full builder warranties for peace of mind.
Thoughtfully designed with custom touches throughout, this home features a curved staircase with wrought iron spindles that extend along the upstairs, 8-foot interior doors, and sleek rocker switches. The open-concept kitchen is outfitted with Omegastone slab countertops, Shaker-style cabinetry, 2 walk in pantries, a 5 burner gas cooktop paired with a stainless vent hood, double ovens, a full bowl sink, trash drawer, and a large island. Butler’s pantry extends through the dining. The covered back patio has a gas line for a future BBQ.
The primary bath offers a luxurious retreat with a free standing garden tub, separate Marlana vanities topped with rectangular sinks, and a glass tiled shower. The laundry room has storage and pretty tiled floor. Additional highlights include a security system, sprinkler system, and energy-efficient features such as R-38 insulation and 2×6 wall construction. Built to Energy Star standards, this brand-new home comes complete with full builder warranties for peace of mind.
Property Details
Price:
$848,850
MLS #:
21262592
Status:
Active
Beds:
4
Baths:
4.1
Type:
Single Family
Subtype:
Single Family Residence
Subdivision:
Dominion of Plesant Valley
Listed Date:
May 8, 2026
Finished Sq Ft:
3,391
Lot Size:
7,056 sqft / 0.16 acres (approx)
Year Built:
2026
Schools
School District:
Garland ISD
Elementary School:
Choice Of School
Middle School:
Choice Of School
High School:
Choice Of School
Interior
Bathrooms Full
4
Bathrooms Half
1
Cooling
Ceiling Fan(s), Central Air, Electric, Zoned
Fireplace Features
Family Room, Gas Logs, Gas Starter
Fireplaces Total
1
Flooring
Carpet, Ceramic Tile, Wood
Heating
Central, Fireplace(s), Natural Gas, Zoned
Interior Features
Cable TV Available, Cathedral Ceiling(s), Decorative Lighting, Dry Bar, Flat Screen Wiring, High Speed Internet Available, Open Floorplan, Vaulted Ceiling(s)
Number Of Living Areas
4
Exterior
Community Features
Community Pool, Greenbelt, Jogging Path/Bike Path, Playground, Sidewalks
Construction Materials
Brick, Radiant Barrier
Exterior Features
Covered Patio/Porch, Rain Gutters
Fencing
Wood
Garage Length
20
Garage Spaces
3
Garage Width
30
Lot Size Area
0.1620
Financial
Green Energy Efficient
12 inch+ Attic Insulation, Appliances, Drought Tolerant Plants, Enhanced Air Filtration, HVAC, Rain / Freeze Sensors, Thermostat, Waterheater, Windows
Green Verification Count
1
See this Listing

Aaron a full-service broker serving the Northern DFW Metroplex. Aaron has two decades of experience in the real estate industry working with buyers, sellers and renters.
More About AaronMortgage Calculator
Similar Listings Nearby

Community
- Address600 Morning Light Lane Wylie TX
- SubdivisionDominion of Plesant Valley
- CityWylie
- CountyDallas
- Zip Code75098
Subdivisions in Wylie
- 0000011053
- A Clements Surv Abs #255
- A West Surv Abs #979
- A0688
- Alanis Crossing #1
- Avalon Add Ph I
- Beaver Creek Estates
- Beaver Creek Estates Sec Two
- Bennett J Doen Surv Abs #382
- Birmingham Farms Add Ph 13a
- Birmingham Farms Ph 14a
- Birmingham Farms Ph 14b
- Birmingham Farms Ph 2a
- Birmingham Farms Ph 2b
- Birmingham Farms Ph 3a
- Birmingham Farms Ph 3b
- Bostic #3
- Bozman Farm
- Bozman Farm Estates Ph 2
- Bozman Farm Estates Ph 3
- Bozman Farm Estates Ph 4
- Bozman Farm Estates Ph 6
- Bozman Farm Estates Ph 7
- Bozman Farm Estates Ph Ia
- Bozman Farm Estates Ph Ib
- Bozman Farm Estates Ph Ic
- Bozman Farms Estates
- Braddock Place Ph I
- Braddock Place Ph III
- Braddock Place Ph IV
- Brown & Burns
- Caldwell Estates
- Cascades Ph 2
- Cascades The #1
- Checkered Flag Addition
- Cimarron Estates #2
- Cimarron Estates Ph II
- Collins Estates
- Cottonwood Creek Estates
- Country Ridge Ph A
- Country Ridge Ph B
- Courts at Cottonbelt Condo
- Covington Estates
- Covington Estates Ph One
- Covington Estates Ph Two
- Creek Hollow Ph 1
- Creekside Estates 01
- Creekside Estates Ph 2
- Creekside Estates Ph 4
- Creekside Estates Ph 5
- Creekside Estates Ph I
- Creekside Estates Ph IX
- Creekside Estates Ph Vii
- Creekside Estates Ph Viii
- District Townhomes Addition
- Dominion at Pleasant Vly Ph 2
- Dominion of Pleasant Valley
- Dominion of Pleasant Valley 50
- Dominion of Pleasant Valley 60
- Dominion Of Pleasant Valley Ph 1
- Dominion Of Pleasant Valley Ph 2
- Dominion of Pleasant Vly Ph 2
- Dominion of Pleasant Vly Ph 3
- Dominion of Pleasant Vly Ph 5
- Dominion of Plesant Valley
- Dominion Pleasant Vly Ph 1
- Dominion Pleasant Vly Ph 3
- Dominion Pleasant Vly Ph 5
- Dominion-Pleasant Vly Ph 1
- Dominion-Pleasant Vly Ph 4
- Douglas Surv Abs #292
- Eastridge Add
- Elm Grove Estates
- Emerald Vista Ph One
- Grayhawk Park
- Harvest Bend Add
- Holiday Terrace
- Holiday Terrace #1
- Holiday Terrace Add Second Instl
- Hunters Cove
- Hunters Glen
- Inspiration
- Inspiration Ph 10
- Inspiration Ph 1a-2
- Inspiration Ph 1b
- Inspiration Ph 3a
- Inspiration Ph 3b-1
- Inspiration Ph 3b-2
- Inspiration Ph 3b-3
- Inspiration Ph 3c
- Inspiration Ph 4a
- Inspiration Ph 4b
- Inspiration Ph 5a-1
- Inspiration Ph 5b
- Inspiration Ph 6
- Inspiration Ph 7a
- Inspiration Ph 7b
- Inspiration Ph 8a
- Inspiration Ph 8b
- Inspiration Ph 9
- Inspiration Point
- Jd Shelby Surv A-819
- Kellers First Add
- Kingsbridge
- Kreymer at the Park
- Kreymer East Ph 2
- Kreymer East, Ph 1
- Kreymer Estates
- Kreymer Estates Ph 1
- Kreymer Estates Ph 3
- L B OUTLAW
- Ladera Wylie
- Lake Park Villas
- Lake Tralls of Bozman Farm
- Lakeside Estates #02
- Lakeside Estates Ph II
- Lavon Lake Lodges Second Instl
- Lewis Ranch
- Lewis Ranch Ph 1
- LI 78 Logistics Center
- Manors At Woodbridge
- Mark L Morris Surv Abs
- Mccreary Estates 1
- Mccreary Estates 2
- Meadows Of Birmingham #1 The
- Meadows Of Birmingham Ph 1
- Meadows Of Birmingham Ph 2
- Meadows Of Wylie
- Mill Creek Estates
- Newport Harbor
- Newport Harbor Add Ph III
- Newport Harbor Add Ph V
- Newport Harbor Ph One
- Non
- North Bay Estates #1
- Oak Meadow
- Oaks Add 2
- Oaks Retail
- Parkside Ph II
- Pheasant Creek #2
- Pheasant Creek Add Ph 1
- Pheasant Creek Add Ph 2
- Pointe North Add Ph I
- Pointe North Add Ph II
- Presidential Estates
- Quail Hollow Estates
- Quail Hollow Estates Ph I
- Quail Hollow Estates Phase I
- Regency Bus Park – Ph 2
- Regency Bus Park Ph Three
- Regency Steel Bus Campus
- Richard D Newman Surv A-660
- Richard D Newman Surv Abs #660
- Riverchase #2
- Riverchase Ph 1
- Riverchase Ph Three
- Riverchase Ph Two
- Rush Creek Estates Ph II
- Russell #1
- Rustic Oaks Ph One
- Rustic Oaks Ph Three
- Rustic Oaks Ph Two
- S4560
- Sage Creek North
- Sage Creek Ph III
- Sage Creek Ph IV
- Sage Creek Ph V
- Sage Creek Ph VI
- Sage Creek Ph Vii
- Sage Creek Ph Viii
- Sanden Add
- Schupbach Estates
- Seis Lago Ph 1
- Seis Lagos – Ph II
- Seis Lagos Ph One
- Seis Lagos Ph Three
- Southbrook Ph I
- Southbrook Ph II
- Southplace Estates Ph IV
- Steel Indust Park Add
- Stone Ranch
- Stone Ranch, Ph 2
- Twin Creek Ranch Estates
- Twin Lakes
- Twin Lakes Ph II
- Twin Lakes Ph III
- Twin Lakes Sub Ph 1
- Twin Oaks
- Village
- Village The
- Watermark Rockwall
- Westgate Hollow Add
- Westgate Ph 3
- Westgate Ph I
- Westgate Station
- Westwind Meadows 2
- WILLIAM BLEVINS
- William Blevins Surv Abs #95
- Williams
- Woodbridge Ph 10c
- Woodbridge Ph 12
- Woodbridge Ph 13
- Woodbridge Ph 16
- Woodbridge Ph 21b
- Woodbridge Ph 22b
- Woodbridge Ph 22c
- Woodbridge Ph 9
- Woodbridge Ph9
- WOODBRIDGE PHASE 10C
- Woodbridge Phase 16
- Woodbridge Townhomes
- Woodbridge Twnhms Tr A-4 Ph 2
- Woodbridge Twnhms Tr A-4, Ph 1
- Woodbridge TWNHMS Tract A-4, Phase 1
- Woodbridge Villas
- Woodbridge Villas Tr A-3 Ph 2
- Woodbridge Villas Tr A-3, Ph 1
- Wooded Creek Estates Ph 1
- Wooded Creek Ph 2
- Wylie Lake Twnhms Add
- Wylie Lakes 1b
- Wylie Lakes Ph 1a
- Wylie Lakes Ph 1b
- Wylie Lakes Ph 2b
- Wylie Ranch East Ph One
- Wyndham Estates Ph 1
- Wyndham Estates Ph II
- Wyndham Meadows
- Wyndham Ridge
Market Summary
Current real estate data for Single Family in Wylie as of Nov 17, 2026
331
Single Family Listed
119
Avg DOM
192
Avg $ / SqFt
$521,521
Avg List Price
Property Summary
- Located in the Dominion of Plesant Valley subdivision, 600 Morning Light Lane Wylie TX is a Single Family for sale in Wylie, TX, 75098. It is listed for $848,850 and features 4 beds, 4 baths, and has approximately 3,391 square feet of living space, and was originally constructed in 2026. The current price per square foot is $250. The average price per square foot for Single Family listings in Wylie is $192. The average listing price for Single Family in Wylie is $521,521. To schedule a showing of MLS#21262592 at 600 Morning Light Lane in Wylie, TX, contact your Aaron Layman Properties agent at 940-209-2100.

600 Morning Light Lane
Wylie, TX