




Location
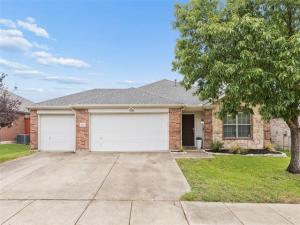
Big Backyard, Three-Car Garage, and an Updated Kitchen in Sage Creek — This is the kind of Wylie home buyers wait for: a spacious single-story layout with no carpet, an island kitchen designed for gathering, a three-car garage, and an oversized backyard ready for cookouts and outdoor living. Major improvements, including a 2026 roof and 2025 HVAC system and water heater, add confidence, while Sage Creek’s pool, trails, courts, playgrounds, and clubhouse make the location just as appealing as the home. Inside, luxury vinyl plank flooring extends throughout the living areas and bedrooms, with tile in the bathrooms for easy upkeep. The open layout connects the kitchen and living room while maintaining a defined dining area for game nights, celebrations, and entertaining. The updated kitchen keeps everyone connected with white cabinetry, black hardware, abundant cabinet and drawer storage, and expansive granite countertops for preparing and serving meals. An oversized breakfast bar provides counter-height seating beneath pendant lights, creating a natural place for morning coffee, casual dining, or conversation. Stainless appliances include a Whirlpool dishwasher, updated LG microwave, and updated LG five-burner gas range. The spacious living room is anchored by a floor-to-ceiling stone fireplace with gas logs. Large windows bring in natural light, while sliding glass doors open directly to the oversized patio and expansive backyard. Enjoy quiet evenings by the fire, weekend cookouts on the patio, or afternoons outside with plenty of lawn for recreation, gardening, pets, or future plans. A wood privacy fence with metal posts surrounds the yard. The large primary suite accommodates substantial furnishings and includes a walk-in closet. Its private bath features a dual-sink vanity, updated lighting, a jetted oval tub, and a separate walk-in shower. Additional rooms provide flexible options for bedrooms, an office, or hobbies. Call today to schedule your private tour!
Property Details
Price:
$410,000
MLS #:
21326066
Status:
Active Under Contract
Beds:
4
Baths:
2
Type:
Single Family
Subtype:
Single Family Residence
Subdivision:
Sage Creek North
Listed Date:
Jul 15, 2026
Finished Sq Ft:
1,777
Lot Size:
7,840 sqft / 0.18 acres (approx)
Year Built:
2005
Schools
School District:
Wylie ISD
Elementary School:
Groves
High School:
Wylie
Interior
Bathrooms Full
2
Cooling
Ceiling Fan(s), Central Air
Fireplace Features
Family Room, Gas Logs, Gas Starter, Raised Hearth, Wood Burning
Fireplaces Total
1
Flooring
Ceramic Tile, Luxury Vinyl Plank
Heating
Central, Natural Gas
Interior Features
Cable TV Available, Cedar Closet(s), Eat-in Kitchen, Flat Screen Wiring, Granite Counters, High Speed Internet Available, Kitchen Island, Open Floorplan, Vaulted Ceiling(s), Walk- In Closet(s)
Number Of Living Areas
1
Exterior
Community Features
Club House, Community Pool, Greenbelt, Jogging Path/Bike Path, Lake, Park, Perimeter Fencing, Pickle Ball Court, Playground, Pool, Sidewalks, Tennis Court(s)
Construction Materials
Brick, Rock/Stone
Exterior Features
Rain Gutters, Lighting
Fencing
Wood
Garage Length
19
Garage Spaces
3
Garage Width
32
Lot Size Area
0.1800
Lot Size Dimensions
120×65
Financial
Green Energy Efficient
Appliances, Doors, Thermostat, Waterheater
See this Listing

Aaron a full-service broker serving the Northern DFW Metroplex. Aaron has two decades of experience in the real estate industry working with buyers, sellers and renters.
More About AaronMortgage Calculator
Similar Listings Nearby
Community
- Address3004 Marigold Drive Wylie TX
- SubdivisionSage Creek North
- CityWylie
- CountyCollin
- Zip Code75098
Subdivisions in Wylie
- .
- 0000011053
- 3GSK08
- 544 Indust Park
- A & W Properties 2 Add
- A0006 N ATTERBURY
- A0688
- Aaron West
- ABS A0835 W M SACHSE SURVEY, TRACT 12, 5.42 ACRES
- Atkinson Clements
- Avalon Add Ph I
- Beaver Creek Estates
- Beaver Creek Estates Sec Two
- Birmingham Bluffs Ph I
- Birmingham Farms # 2a
- Birmingham Farms #13a
- Birmingham Farms #14b
- Birmingham Farms #2b
- Birmingham Farms Add Ph 13a
- Birmingham Farms Add Ph 13b
- Birmingham Farms Add Ph 4
- Birmingham Farms Ph 14b
- Birmingham Farms Ph 2a
- Birmingham Farms Ph 2b
- Birmingham Farms Ph 3a
- Birmingham Ranch
- Bostic #1
- Bostic #3
- Bozman Farm
- Bozman Farm Estates Ph
- Bozman Farm Estates Ph 2
- Bozman Farm Estates Ph 3
- Bozman Farm Estates Ph 5a
- Bozman Farm Estates Ph 5b
- Bozman Farm Estates Ph 6
- Bozman Farm Estates Ph 7
- Bozman Farm Estates Ph Ia
- Bozman Farm Estates Ph Ib
- Bozman Farm Estates Ph Ic
- Bozman Farms Estates
- Braddock Place
- Braddock Place Ph I
- Braddock Place Ph III
- Braddock Place Ph IV
- Braddock Place V
- Brookside Estates
- Brown & Burns
- Browngate Pointe
- Cascades Ph 2
- Cascades The #1
- Cimarron Estates Ph I
- Cimarron Estates Ph II
- Collins Estates
- Colonial Acres Estates
- Country Ridge #b
- Country Ridge Ph A
- Country Ridge Ph B
- COUNTRY RIDGE PHASE A
- Covington Estates Ph One
- Covington Estates Ph Two
- Creek Hollow Ph 1
- Creekside Estates 01
- Creekside Estates Ph 2
- Creekside Estates Ph 4
- Creekside Estates Ph I
- Creekside Estates Ph IX
- Creekside Estates Ph VI
- CREEKSIDE ESTATES PHASE 2
- District Townhomes Addition
- Dominion
- Dominion of Pleasant Valley
- Dominion of Pleasant Valley 50
- Dominion of Pleasant Valley 60
- Dominion Of Pleasant Valley Ph 1
- Dominion Of Pleasant Valley Ph 2
- Dominion of Pleasant Vly Ph 2
- Dominion of Pleasant Vly Ph 3
- Dominion of Plesant Valley
- DOMINION PLEASANT VALLEY
- Dominion Pleasant Vly Ph 3
- E C Davidson Surv Abs #267
- Eastridge Add
- Emerald Vista
- Emerald Vista Ph One
- Grayhawk Park
- Harvest Bend Add
- Hillside Bay
- Holiday Terrace #1
- Holiday Terrace #2
- Holiday Terrace Add Third Instl
- Hunters Cove
- Inspiration
- Inspiration Ph 1a-2
- Inspiration Ph 1b
- Inspiration Ph 2a
- Inspiration Ph 2b
- Inspiration Ph 3a
- Inspiration Ph 3b-1
- Inspiration Ph 3b-2
- Inspiration Ph 3c
- Inspiration Ph 4a
- Inspiration Ph 5a-1
- Inspiration Ph 5a-2
- Inspiration Ph 5a-3
- Inspiration Ph 5b
- Inspiration Ph 6
- Inspiration Ph 7a
- Inspiration Ph 7b
- Inspiration Ph 9
- James Edison
- JAMES TRUETT SURVEY
- Jouett J G
- Kellers #2
- Kellers 01
- Kellers First Add
- Kingsbridge
- Kinsington Manor Estates Sec Four
- Kreymer East
- Kreymer Estates Ph 2
- Kreymer Estates Ph 3
- Kreymer Estates Ph 4
- Lake Park Villas
- Lake Park Villas Ph 1
- Lake Park Villas Ph 2
- Lake Park Villas Phase 2
- Lake Pk Villas Ph 1
- Lake Pk Villas Ph 2
- Lake Trails Of Bozman Farm
- Lakeside Estates 02
- Lakeside Estates Ph I
- Lakeside Estates Ph II
- Lakeside Estates Ph III
- Lavon Lake Lodges First Instl
- Lavon Lake Lodges Second Instl
- Lavon Terrace Add
- Lewis Ranch Ph 1
- Manors At Woodbridge
- Mark L Morris Surv Abs
- Mccreary Estates #1
- Mccreary Estates 1
- Meadows Of Birmingham Ph 1
- Meadows Of Birmingham Ph 2
- Meadows Of Wylie
- Meadowview Estates Blocks 1-4
- Mill Creek Estates
- Morris M L
- Newport Harbor #4
- Newport Harbor Add Ph IV
- Newport Harbor Add Ph V
- Newport Harbor Ph One
- North Bay Estates #1
- Oak Meadow
- Oaks Add 1
- Oaks Add 2
- Parkside PH 1
- Parkside Ph II
- Pheasant Creek Add Ph 1
- Pheasant Creek Add Ph 2
- Pointe North Add Ph I
- Pointe North Add Ph II
- PRESIDENTIAL ESTATES
- Quail Hollow Estates Ph I
- Quail Meadow
- Raddock Place Ph 5
- Railroad
- Railroad Addition
- Redwood at the Lake
- redwood by the lake
- Regency Bus Park – Ph 2
- Riverchase #1
- Riverchase Ph 1
- Riverchase Ph Three
- Riverchase Ph Two
- Rush Creek Estates
- Russell #1
- Rustic Oaks Ph 1-4
- Rustic Oaks Ph Three
- S1168
- Sage Creek #4
- Sage Creek #5
- Sage Creek 6
- Sage Creek North
- SAGE CREEK NORTH CWY
- Sage Creek Ph I
- Sage Creek Ph IV
- Sage Creek Ph Ix A
- Sage Creek Ph VI
- Sage Creek Ph Vii
- Sanden Add
- Second Street
- Seis Lagos – Ph II
- Seis Lagos Ph One
- Seis Lagos Phase 4
- Skyview Terrace Add First Instl
- Southbrook
- Southbrook Ph I
- Southbrook Ph II
- Southplace Estates Ph V
- Southplace Estates Ph VI
- STERLING CHASE
- Stone Grove Ph I
- Stone Ranch
- Sunrise Beach
- Trailsplace Add
- Troy Acres
- Twin Creek Ranch Estates
- Twin Lakes #1
- Twin Lakes #2
- Twin Lakes Ph III
- Twin Lakes Sub Ph 1
- Twin Lakes Subdivision Phase I
- Twin Oaks
- Village
- Village The
- Watermark
- Westgate Hollow Add
- Westgate Ph I
- Westgate Station
- Westlake Hills II
- Westwind Meadows
- Westwind Meadows 2
- Westwind Meadows 3
- Willam Blevins
- WILLIAM BLEVINS
- William Blevins Surv Abs #95
- William C Twitty Survey
- Woodbridge 09
- Woodbridge Ph 10c
- Woodbridge Ph 10d
- Woodbridge Ph 12
- Woodbridge Ph 13
- Woodbridge Ph 16
- Woodbridge Ph 21b
- Woodbridge Ph 22a
- Woodbridge Ph 22b
- Woodbridge Ph 22c
- Woodbridge Ph 9
- Woodbridge Ph Sixteen
- Woodbridge Townhomes Tr A-4 Ph 2
- Woodbridge Townhomes Tr A-4 Ph 3
- Woodbridge Twnhms Tr A-4 Ph 2
- Woodbridge Twnhms Tr A-4, Ph 1
- Woodbridge TWNHMS Tract A-4, Phase 1
- Woodbridge Villas Tr A-3 Ph 2
- Woodbridge Villas Tr A-3, Ph 1
- Wooded Creek Estates
- Wooded Creek Estates Ph 1
- Wooded Creek Ph 2
- Wylie
- Wylie Lake Twnhms Add
- Wylie Lakes #1b
- Wylie Lakes 1b
- Wylie Lakes Ph 1a
- Wylie Lakes Ph 2a
- Wylie Lakes Phase 1A
- Wylie Ranch East Comm Park
- Wylie Senior Care Add
- Wylwood Estates Fifth Instl
- Wylwood Estates Fourth Instl
- Wyndham Estates Ph II
- Wyndham Meadows
- Wyndham Ridge
Market Summary
Current real estate data for Single Family in Wylie as of Aug 21, 2026
376
Single Family Listed
73
Avg DOM
194
Avg $ / SqFt
$519,377
Avg List Price
Property Summary
- Located in the Sage Creek North subdivision, 3004 Marigold Drive Wylie TX is a Single Family for sale in Wylie, TX, 75098. It is listed for $410,000 and features 4 beds, 2 baths, and has approximately 1,777 square feet of living space, and was originally constructed in 2005. The current price per square foot is $231. The average price per square foot for Single Family listings in Wylie is $194. The average listing price for Single Family in Wylie is $519,377. To schedule a showing of MLS#21326066 at 3004 Marigold Drive in Wylie, TX, contact your Aaron Layman Properties agent at 940-209-2100.

3004 Marigold Drive
Wylie, TX