




Location
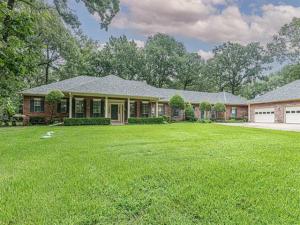
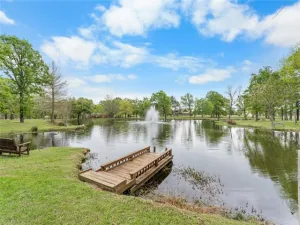
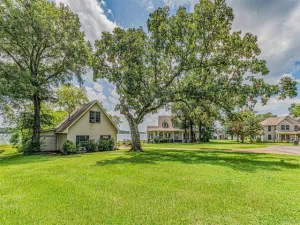
Experience premier lakefront living in this custom-built, single-story traditional brick estate set on 2 private, wooded acres along the pristine shores of Lake Fork. Spanning over 4,000 sq ft of versatile living space, this 4-bedroom, 4-bathroom property is designed for multi-generational comfort, grand entertaining, or an elite trophy bass fishing retreat. Water access is highlighted by direct frontage on Lake Fork alongside a private boathouse with a boat slip. Inside, the bedrooms are accompanied by their own bathrooms complemented by a dedicated mother-in-law suite ideal for long-term guests or extended family. The gourmet kitchen is fully equipped for culinary enthusiasts with dual double ovens, an electric cooktop, an expansive island workspace, a trash compactor, a dedicated pantry, and premium stainless steel appliances. Outside, the meticulously manicured grounds feature mature hardwoods, rain gutters, and expansive covered porch and patio spaces overlooking water views. Storage and parking are plentiful with a detached 4-car garage, concrete driveway, dedicated golf cart garage, and permanent stairs leading to extra attic storage, all supported by an aerobic septic system, public water, standard electric, and no HOA restrictions.
Property Details
Price:
$1,200,000
MLS #:
21315342
Status:
Active
Beds:
4
Baths:
3.1
Type:
Single Family
Subtype:
Single Family Residence
Subdivision:
0181
Listed Date:
Jun 29, 2026
Finished Sq Ft:
4,101
Lot Size:
87,120 sqft / 2.00 acres (approx)
Year Built:
1994
Schools
School District:
Yantis ISD
Elementary School:
Yantis
Middle School:
Yantis
High School:
Yantis
Interior
Bathrooms Full
3
Bathrooms Half
1
Cooling
Attic Fan, Ceiling Fan(s), Central Air, Electric
Fireplace Features
Electric, Family Room, Living Room
Fireplaces Total
1
Flooring
Carpet, Hardwood, Tile
Heating
Electric, Fireplace(s)
Interior Features
Built-in Features, Cable TV Available, Decorative Lighting, Double Vanity, Granite Counters, In- Law Suite Floorplan, Kitchen Island, Paneling, Pantry, Walk- In Closet(s), Second Primary Bedroom
Number Of Living Areas
3
Exterior
Construction Materials
Brick
Exterior Features
Barbecue, Boat Slip, Rain Gutters
Fencing
None
Garage Spaces
4
Lot Size Area
2.0000
Vegetation
Grassed
Waterfront Features
Lake Front, Lake Front – Main Body, Leasehold
Financial
See this Listing

Aaron a full-service broker serving the Northern DFW Metroplex. Aaron has two decades of experience in the real estate industry working with buyers, sellers and renters.
More About AaronMortgage Calculator
Similar Listings Nearby
Community
- Address2604 FM 514 Yantis TX
- Subdivision0181
- CityYantis
- CountyWood
- Zip Code75497
Subdivisions in Yantis
- 0225 – GROCE J
- Alexa Estates
- ANGLER SHORES
- Angler Shores -2147
- Arnold Hayden
- Berry West Surv Abst #620
- Bluff Ranch
- Brook Harbor
- BUCHANAN J
- City of Yantis
- Corey Morehead #21
- County
- D.Rusk
- Devries
- East Glade Creek
- Engledow
- Engledow O
- Esparsa
- Esparza
- Fiddlers Green
- GROCE J
- Heavenly Acres
- Hickory Shores
- Land\’s End
- Lands End
- Lands End At Lake Fork
- Littlefield J
- Lone Oak Ranch
- Long Horn Ranch
- Longhorn Ranch Sub
- Lost Creek Estates
- McDonald
- Northeast Properties
- Pecan Grove
- Post Oak Lake Sub Ph I
- Post Oak Lakes
- Post Oak Lakes Subdivision
- Red Bird Cove Add
- Reilly Spgs Lake Sub
- Reilly Spgs Sub
- REILLY SPR
- Reilly Springs
- Royal Oak Estates
- rural
- S.McDonald
- Star Ranch Sub
- Sun Eagle Bay
- SUN EAGLE BAY SEC 1
- Tahoe Estates
- Thomas
- Timberwood
- West B
- White Oak Shores
- WHITEWATER RISE
- Wood County
- Yantis Townsites
Market Summary
Current real estate data for Single Family in Yantis as of Oct 11, 2026
51
Single Family Listed
140
Avg DOM
291
Avg $ / SqFt
$577,454
Avg List Price
Property Summary
- Located in the 0181 subdivision, 2604 FM 514 Yantis TX is a Single Family for sale in Yantis, TX, 75497. It is listed for $1,200,000 and features 4 beds, 3 baths, and has approximately 4,101 square feet of living space, and was originally constructed in 1994. The current price per square foot is $293. The average price per square foot for Single Family listings in Yantis is $291. The average listing price for Single Family in Yantis is $577,454. To schedule a showing of MLS#21315342 at 2604 FM 514 in Yantis, TX, contact your Aaron Layman Properties agent at 940-209-2100.

2604 FM 514
Yantis, TX