




Location
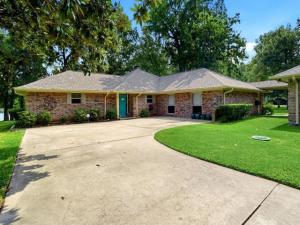
Lake Fork waterfront home on Long Branch, situated in a deep-water cove with approximately 6 feet beneath the boat slip at pool elevation (403 feet). The property offers 166 feet of shoreline, a boat dock with covered and open decking, a boat lift, and access to a private boat ramp. Built as a weekend retreat or full-time residence, this home is designed for comfortable living and entertaining. Set on nearly 1 acre with an additional approximately 0.7-acre leaseback, this double lot was replatted as one lot in 2022. The 2,935-square-foot, all-brick home features 2 oversized bedrooms, 3 full baths, an open floor plan, and formal dining.
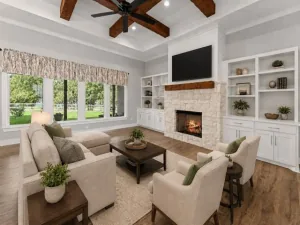
The living area and game room are highlighted by vaulted gambrel ceilings, custom built-ins, and a brick fireplace with a Heatilator and separate ductwork. Lake views are available from living and dining rooms and both bedrooms.
Kitchen includes an 11-foot curved granite breakfast bar, generous counter space, slide-out cabinetry, and an oversized pantry.
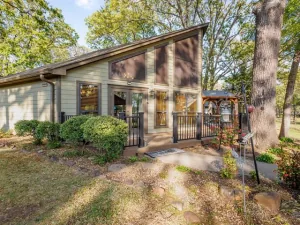
Additional spaces: game room with a Murphy bed, two home office areas with custom built-in cabinetry, a 46-by-11-foot screened patio, and a 12-by-18-foot air-conditioned studio-workshop. 1,420-square-foot, 3-bay garage with air-conditioned workroom and a separate storage room. Mature trees, multilevel patios, extensive lake-fed irrigation with 100 sprinkler heads and 2 controllers, fruit and vegetable plantings, and a large circular drive complete the property.
Improvements: 2019: Rebuilt boat dock, added boatlift, renovated kitchen, 6 security cameras w monitors. 2020: Rebuilt workshop; updated and added ductwork; installed a new 5-ton variable-speed AC, heat pump.
2021: Installed a new 2-ton AC, heat pump; replaced dishwasher; Generac whole-house generator; upgraded the main electrical panel; replaced roof on the house, garage, workshop, 50-gallon water heater. 2022: Installed alarm system. 2024: Replaced oven, convection oven, and microwave. 2025: Replaced cooktop and carpet.
The living area and game room are highlighted by vaulted gambrel ceilings, custom built-ins, and a brick fireplace with a Heatilator and separate ductwork. Lake views are available from living and dining rooms and both bedrooms.
Kitchen includes an 11-foot curved granite breakfast bar, generous counter space, slide-out cabinetry, and an oversized pantry.
Additional spaces: game room with a Murphy bed, two home office areas with custom built-in cabinetry, a 46-by-11-foot screened patio, and a 12-by-18-foot air-conditioned studio-workshop. 1,420-square-foot, 3-bay garage with air-conditioned workroom and a separate storage room. Mature trees, multilevel patios, extensive lake-fed irrigation with 100 sprinkler heads and 2 controllers, fruit and vegetable plantings, and a large circular drive complete the property.
Improvements: 2019: Rebuilt boat dock, added boatlift, renovated kitchen, 6 security cameras w monitors. 2020: Rebuilt workshop; updated and added ductwork; installed a new 5-ton variable-speed AC, heat pump.
2021: Installed a new 2-ton AC, heat pump; replaced dishwasher; Generac whole-house generator; upgraded the main electrical panel; replaced roof on the house, garage, workshop, 50-gallon water heater. 2022: Installed alarm system. 2024: Replaced oven, convection oven, and microwave. 2025: Replaced cooktop and carpet.
Property Details
Price:
$880,000
MLS #:
21360865
Status:
Active
Beds:
2
Baths:
3
Type:
Single Family
Subtype:
Single Family Residence
Subdivision:
The Key
Listed Date:
Aug 15, 2026
Finished Sq Ft:
2,935
Lot Size:
41,425 sqft / 0.95 acres (approx)
Year Built:
1985
Schools
School District:
Yantis ISD
Elementary School:
Yantis
Middle School:
Yantis
High School:
Yantis
Interior
Bathrooms Full
3
Cooling
Central Air, Electric
Fireplace Features
Blower Fan, Brick, Wood Burning
Fireplaces Total
1
Flooring
Carpet, Ceramic Tile, Stone, Wood
Heating
Central, Electric, Heat Pump
Interior Features
Cable TV Available, Flat Screen Wiring, High Speed Internet Available, Sound System Wiring, Vaulted Ceiling(s)
Number Of Living Areas
2
Exterior
Community Features
Boat Ramp
Construction Materials
Brick
Exterior Features
Covered Deck, Covered Patio/Porch, Dock, Rain Gutters
Fencing
Chain Link
Garage Length
36
Garage Spaces
3
Garage Width
39
Lot Size Area
0.9510
Waterfront Features
Dock – Covered, Lake Front, Personal Watercraft Lift
Financial
Green Energy Efficient
HVAC, Low Flow Commode, Thermostat, Windows
See this Listing

Aaron a full-service broker serving the Northern DFW Metroplex. Aaron has two decades of experience in the real estate industry working with buyers, sellers and renters.
More About AaronMortgage Calculator
Similar Listings Nearby
Community
- Address665 Private Road 5881 Yantis TX
- SubdivisionThe Key
- CityYantis
- CountyWood
- Zip Code75497
Subdivisions in Yantis
- 0225 – GROCE J
- Alexa Estates
- ANGLER SHORES
- Angler Shores -2147
- Arnold Hayden
- Berry West Surv Abst #620
- Bluff Ranch
- Brook Harbor
- BUCHANAN J
- City of Yantis
- Corey Morehead #21
- County
- D.Rusk
- Devries
- East Glade Creek
- Engledow
- Engledow O
- Esparsa
- Esparza
- Fiddlers Green
- GROCE J
- Heavenly Acres
- Hickory Shores
- Land\’s End
- Lands End
- Lands End At Lake Fork
- Littlefield J
- Lone Oak Ranch
- Long Horn Ranch
- Longhorn Ranch Sub
- Lost Creek Estates
- McDonald
- Northeast Properties
- Pecan Grove
- Post Oak Lake Sub Ph I
- Post Oak Lakes
- Post Oak Lakes Subdivision
- Red Bird Cove Add
- Reilly Spgs Lake Sub
- Reilly Spgs Sub
- REILLY SPR
- Reilly Springs
- Royal Oak Estates
- rural
- S.McDonald
- Star Ranch Sub
- Sun Eagle Bay
- SUN EAGLE BAY SEC 1
- Tahoe Estates
- Thomas
- Timberwood
- West B
- White Oak Shores
- WHITEWATER RISE
- Wood County
- Yantis Townsites
Market Summary
Current real estate data for Single Family in Yantis as of Oct 14, 2026
50
Single Family Listed
142
Avg DOM
289
Avg $ / SqFt
$563,503
Avg List Price
Property Summary
- Located in the The Key subdivision, 665 Private Road 5881 Yantis TX is a Single Family for sale in Yantis, TX, 75497. It is listed for $880,000 and features 2 beds, 3 baths, and has approximately 2,935 square feet of living space, and was originally constructed in 1985. The current price per square foot is $300. The average price per square foot for Single Family listings in Yantis is $289. The average listing price for Single Family in Yantis is $563,503. To schedule a showing of MLS#21360865 at 665 Private Road 5881 in Yantis, TX, contact your Aaron Layman Properties agent at 940-209-2100.

665 Private Road 5881
Yantis, TX