




Location
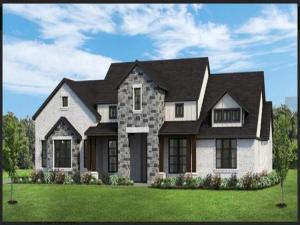
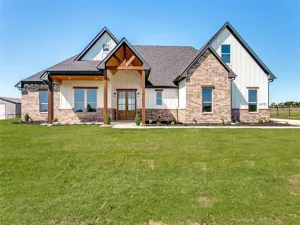
luxury living on a 1-acre lot in the beautiful Aledo Heights community. Built by Elmwood Custom Homes, this stunning new construction Kellyn floorplan blends timeless farmhouse charm with modern design. Offering 4 bedrooms, 3 bathrooms, a 3-car garage, and 2,969 sq ft, this open-concept layout is designed for comfort and function. The spacious living area features abundant natural light and seamless flow into the gourmet kitchen—perfect for entertaining or everyday living. The private primary suite is tucked away with a spa-like bath and generous walk-in closet. Secondary bedrooms are thoughtfully placed for privacy, each with easy access to full baths. A large covered patio extends the living space outdoors, ideal for relaxing or hosting gatherings. Every detail reflects Elmwood’s signature craftsmanship—from the high-end finishes to the thoughtfully designed floor plan that maximizes storage and style. Located in Aledo ISD, zoned for highly sought-after Stuard Elementary, and offering the peace and space of country living with easy access to town. Don’t miss your opportunity to own this modern farmhouse masterpiece. SPEC LENDER INCENTIVES AVAILABLE IF YOU CONTRACT BEFORE AUGUST 31 AND CLOSE BEFORE OCTOBER 31.
Property Details
Price:
$779,990
MLS #:
21080541
Status:
Active
Beds:
4
Baths:
3
Type:
Single Family
Subtype:
Single Family Residence
Subdivision:
Aledo Heights
Listed Date:
Oct 10, 2025
Finished Sq Ft:
2,981
Lot Size:
43,560 sqft / 1.00 acres (approx)
Year Built:
2025
Schools
School District:
Aledo ISD
Elementary School:
Stuard
Middle School:
Aledo
High School:
Aledo
Interior
Bathrooms Full
3
Cooling
Ceiling Fan(s), Central Air, Electric
Fireplace Features
Gas
Fireplaces Total
1
Flooring
Carpet, Ceramic Tile, Engineered Wood
Heating
Central, Electric
Interior Features
Cable TV Available, Chandelier, Decorative Lighting, Double Vanity, Eat-in Kitchen, Granite Counters, High Speed Internet Available, Kitchen Island, Open Floorplan, Pantry, Smart Home System, Walk- In Closet(s)
Number Of Living Areas
1
Exterior
Exterior Features
Covered Patio/Porch, Rain Gutters
Garage Length
26
Garage Spaces
3
Garage Width
30
Lot Size Area
1.0000
Financial
See this Listing

Aaron a full-service broker serving the Northern DFW Metroplex. Aaron has two decades of experience in the real estate industry working with buyers, sellers and renters.
More About AaronMortgage Calculator
Similar Listings Nearby
Community
- Address504 Nadia Street Aledo TX
- SubdivisionAledo Heights
- CityAledo
- CountyParker
- Zip Code76008
Subdivisions in Aledo
- Aledo
- Aledo Heights
- Aledo Original Town
- Aledo Point Vista Ph 2
- Aledo Ranch South Add
- Annetta Estates Pc
- Bear Country
- Bear Creek Estates
- Bear Creek North
- Bear Creek Ranch
- Bear Creek Ranch Pc
- Bear Creek Ranch Ph
- Brookhollow
- C Luttrell Surv Abs #806
- Canyon Ridge Estates
- Claire Vista
- Clearfork Bluff Add
- Cornerstone
- Country Acres
- Creekside Estates
- Deer Creek Ph 04
- Deer Creek Ph II
- Deer Creek Ph IV
- Deer Creek Ph Vii
- Deer Creek Phase IV
- El Rancho Estate
- Faith Presbyterian Church
- Haines Hollow
- Hills Of Aledo
- Howards Crossing
- I & G N Rr Co Surv
- J Lawrence 160 Acre Surv Abs #
- Jordan Ranch
- La Dorada
- La Dorada Ph 1a
- La Madera
- La Madera Estates
- La Madera Ph
- La Madera Ph II
- La Madera Ph IV
- Lasater Guy Add
- Maravilla Estatesphase 1
- Maravilla Phase 4
- Mcdavid Estates
- Mcdavid Estates Ph VI
- Mcdavid Southwest
- Meadow Park Estates
- Meadow Park Estates Ph
- Mid-Park Business C
- Morningstar
- Morningstar Ph 1 Sec 8
- Morningstar Ph 2 Sec 10
- Morningstar Ph 4 Sec 5
- Muir Hills Estates
- N-A
- Nolte
- Panther Creek Estates Pc
- Parker Station
- Parks of Aledo
- Parks of Aledo – The Lakes
- Parks Of Aledo Bluffs
- Parks Of Aledo Ph
- Parks Of Aledo The
- Parks of Aledo The Lakes
- Parks Of Aledo-Lakes
- Parkside
- Point Vista at Parks of Aledo
- Prairie Hill
- Prairie Hills
- Prairie Ridge Add
- Rio Vista
- Rio Vista Add
- Rio Vista Addition
- Rio Vista at Kelly Ranch
- Rio Vista P1
- River Creek
- River Ranch
- Rolling Creek Ranch
- Rolling Hills Aledo
- Savage Estates
- Shadow Creek Ranch Ph
- Sierra Vista at Kelly Ranch
- Split Rail Estates Sec
- STEPHENSON BENJAMIN
- Stone Bluff Of Aledo
- Stone Creek Farms
- Summit Ranch
- Ten Creek
- The Enclave at Parks of Aledo
- The Grasslands Add
- The Lakes at Parks of Aledo
- The Lakes Of Aledo
- The Villas
- The Villas Downtown
- The Villas Ph II
- Trinity Bluffs
- Villages Of Aledo ll
- Villages Of Aledo Ph
- Walsh
- Walsh Quail Valley
- Walsh Ranch Quail Vly
- Walter Houston Abs 719
- West Hills Estates
- Westgate Add Ph II
- Woodland Lake Estates
Market Summary
Current real estate data for Single Family in Aledo as of Nov 14, 2026
217
Single Family Listed
127
Avg DOM
311
Avg $ / SqFt
$1,089,016
Avg List Price
Property Summary
- Located in the Aledo Heights subdivision, 504 Nadia Street Aledo TX is a Single Family for sale in Aledo, TX, 76008. It is listed for $779,990 and features 4 beds, 3 baths, and has approximately 2,981 square feet of living space, and was originally constructed in 2025. The current price per square foot is $262. The average price per square foot for Single Family listings in Aledo is $311. The average listing price for Single Family in Aledo is $1,089,016. To schedule a showing of MLS#21080541 at 504 Nadia Street in Aledo, TX, contact your Aaron Layman Properties agent at 940-209-2100.

504 Nadia Street
Aledo, TX