




Location
**$10,000 Builder Incentive**
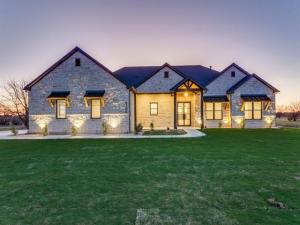
Leverage this incentive to cover substantial buydowns, closing expenses, and additional costs associated with your new construction home. This meticulously crafted residence, spanning 2,768 square feet of habitable space, comprises four bedrooms and three and a half bathrooms. Constructed with 2×6 exterior walls and comprehensive spray-foam insulation throughout the home and garage, this property not only enhances energy efficiency but also boasts high-end finishes.
The exterior features 100% stone and brick construction, a grand 6×8 iron front door, and cedar-accented front and rear patios. Additional notable features include Anderson windows, outdoor architectural up lighting, and an app-controlled sprinkler system.
The interior boasts 11-12 foot ceilings, engineered French hardwood flooring, LED recessed lighting, and a gas masonry fireplace that anchors the living area. The chef’s kitchen incorporates Taj Mahal countertops with a waterfall island, a 48-inch gas range, built-in induction microwave, soft-close cabinetry, and a spacious butler’s pantry. Two secondary bedrooms provide ample walk-in closets and private ensuite bathrooms, while one bedroom could potentially serve as an office. The primary suite features a custom modular closet system in addition to a stunning ensuite bathroom with a soaker tub and dual vanities.
Additional upgrades include a tankless water heater, Ring doorbell camera, smart myQ garage opener, holiday roof trim outlet for seasonal lighting, a fully finished outdoor kitchen equipped with a 30-inch gas grill and stainless storage, decked attic storage with an 11-foot aluminum ladder, and a concealed ICF concrete safe room that doubles as a storm shelter.
Leverage this incentive to cover substantial buydowns, closing expenses, and additional costs associated with your new construction home. This meticulously crafted residence, spanning 2,768 square feet of habitable space, comprises four bedrooms and three and a half bathrooms. Constructed with 2×6 exterior walls and comprehensive spray-foam insulation throughout the home and garage, this property not only enhances energy efficiency but also boasts high-end finishes.
The exterior features 100% stone and brick construction, a grand 6×8 iron front door, and cedar-accented front and rear patios. Additional notable features include Anderson windows, outdoor architectural up lighting, and an app-controlled sprinkler system.
The interior boasts 11-12 foot ceilings, engineered French hardwood flooring, LED recessed lighting, and a gas masonry fireplace that anchors the living area. The chef’s kitchen incorporates Taj Mahal countertops with a waterfall island, a 48-inch gas range, built-in induction microwave, soft-close cabinetry, and a spacious butler’s pantry. Two secondary bedrooms provide ample walk-in closets and private ensuite bathrooms, while one bedroom could potentially serve as an office. The primary suite features a custom modular closet system in addition to a stunning ensuite bathroom with a soaker tub and dual vanities.
Additional upgrades include a tankless water heater, Ring doorbell camera, smart myQ garage opener, holiday roof trim outlet for seasonal lighting, a fully finished outdoor kitchen equipped with a 30-inch gas grill and stainless storage, decked attic storage with an 11-foot aluminum ladder, and a concealed ICF concrete safe room that doubles as a storm shelter.
Property Details
Price:
$692,500
MLS #:
21199486
Status:
Active
Beds:
4
Baths:
3.1
Type:
Single Family
Subtype:
Single Family Residence
Subdivision:
Starlight Ranch
Listed Date:
Mar 14, 2026
Finished Sq Ft:
2,768
Lot Size:
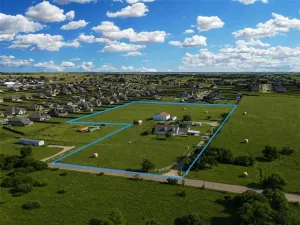
44,779 sqft / 1.03 acres (approx)
Year Built:
2026
Schools
School District:
Godley ISD
Elementary School:
Godley
Middle School:
Godley
High School:
Godley
Interior
Bathrooms Full
3
Bathrooms Half
1
Cooling
Ceiling Fan(s), Central Air, Electric
Fireplace Features
Brick, Living Room, Raised Hearth
Fireplaces Total
1
Heating
Central, Electric, Fireplace(s)
Interior Features
Cable TV Available, Decorative Lighting, Granite Counters, High Speed Internet Available, Kitchen Island, Open Floorplan, Pantry, Walk- In Closet(s)
Number Of Living Areas
1
Exterior
Carport Spaces
3
Construction Materials
Brick, Rock/Stone
Exterior Features
Barbecue, Covered Patio/Porch, Rain Gutters, Lighting, Outdoor Grill, Outdoor Kitchen
Garage Spaces
3
Lot Size Area
1.0280
Financial
See this Listing

Aaron a full-service broker serving the Northern DFW Metroplex. Aaron has two decades of experience in the real estate industry working with buyers, sellers and renters.
More About AaronMortgage Calculator
Similar Listings Nearby
Community
- Address6306 Starlight Ranch Road Godley TX
- SubdivisionStarlight Ranch
- CityGodley
- CountyJohnson
- Zip Code76044
Subdivisions in Godley
- .
- 1a30
- ABST 422 TR 16 HT & B RY CO
- ABST 907 TR 1A W WEST
- Abstract #24
- Abstract #443
- Benjamin Franklin Aviation Estate
- Canyon Rdg Add Ph 2
- Cates Ranch
- Cates Ranch Ph I
- Cates Ranch-Ph I
- Chisholm Trail
- Comanche Hills
- Coppenger Place Ph I
- Cornerstone Pointe Ph 2
- County
- Coyote Crossing
- Coyote Crossing PH II
- Coyote Xing
- Coyote Xing Ph II
- Cross Creek Meadows
- Eagle Creek
- Eagle Crk Add Ph II
- Godley Cottages
- Godley Heights
- Godley Ranch
- Godley Ranch Ph 1
- Godley Ranch Ph I
- GODLEY TRAIL
- Green B Jamison Abs 446
- H.T. & B. RR. CO. SURVEY, ABSTRACT NO. 422
- Hadley Farms
- Hadley Farms Ph I
- Hayden Survey
- Higher Links
- Higher Links Add
- Highpoint
- Hill Top Ranch
- Hilltop
- Hornbuckle
- J Kenney
- J P Ferguson
- Jackson County School Land Sur
- John Ingram Surv Abs 434
- Johnson County School Land Sur
- Joseph Bayless Surv Abs #75
- Joseph Bayless Surv Abs 59
- L Godley
- Lakeside Estates
- Lanzara Estates
- Las Palomas Estates
- Lone Star Add
- M Star Ranch Ph 3
- Martin Creek
- Martin Crk
- Matlock
- Mesquite Crk Estates
- Mustang Estates
- Nolan Ranch
- Open Space Sugar Creek
- Original Godley
- Original Town of Godley
- Pearson
- Prairieside Add Ph 1
- Press Estates
- R W Boyce
- ROCKE ADDITION
- Rosemary Fields
- Rowlett Corner Post Hardware A
- Rustic Mdws
- Rustic Mdws Ph 3
- RUSTIC MEADOWS PH 2
- Sage Creek Add
- Sky View Acres
- Spring Ranch
- Star Ranch
- Star Ranch Classic 50
- Star Ranch Classic 60
- Star Ranch Elements
- Star Ranch Ph 1
- Star Ranch Ph 3
- Star Ranch PH 5
- Star Ranch Ph I
- Starlight Ranch
- Starlight Ranch Ph 1
- Starlight Ranch Ph 2
- Starlight Ranch Ph Four
- Starlight Ranch, Ph 3,
- Still Water Lake
- Still Water Lake Estates Ph 2
- Still Water Lakes
- Stillwater Lake Estates
- Stone Vly Parc
- The Ranches at Buffalo Ridge
- The Ranches of Buffalo Ridge
- Thomas Perry Surv Abs #1039
- Timber Creek
- Timber Crk Estates
- TJ Dilliard Surv ABS #221, 222
- Ventura Ranch
- Visa Del Lago
- Vista Ranch
- Vista Ranch Add
- West Godley Add
- WESTBROOK
- Wild Horse HIlls
- Wildcat Rdg Ph II
- Wildcat Rdg Ph III
- Wildcat Rdg Ph III North
- Wildcat Ridge
- Wildcat Ridge Phase 2 and 4
- Wildcat Ridge Phase II
- Wilshire Add
- xxxx
Market Summary
Current real estate data for Single Family in Godley as of Nov 14, 2026
190
Single Family Listed
152
Avg DOM
225
Avg $ / SqFt
$547,666
Avg List Price
Property Summary
- Located in the Starlight Ranch subdivision, 6306 Starlight Ranch Road Godley TX is a Single Family for sale in Godley, TX, 76044. It is listed for $692,500 and features 4 beds, 3 baths, and has approximately 2,768 square feet of living space, and was originally constructed in 2026. The current price per square foot is $250. The average price per square foot for Single Family listings in Godley is $225. The average listing price for Single Family in Godley is $547,666. To schedule a showing of MLS#21199486 at 6306 Starlight Ranch Road in Godley, TX, contact your Aaron Layman Properties agent at 940-209-2100.

6306 Starlight Ranch Road
Godley, TX