




Location
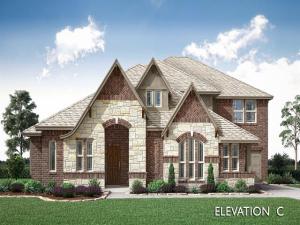
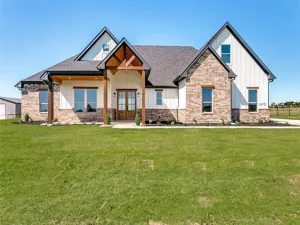
NEW! NEVER LIVED IN. Bloomfield Homes has built the Primrose V, a two-story plan with 4 bedrooms, 3.5 baths, a study, a 3-car garage, expected complete and Ready in December 2026! The home sits on an oversized interior lot, and the entry opens into the plan''s rotunda — a rounded, dramatic first impression the moment you step inside. Most of the living is on the main floor: a study and a formal dining room sit downstairs alongside the primary suite, with 8'' interior doors running through the first floor for a taller, more finished proportion. Vaulted ceilings lift the main living space, and the family room centers on a floor-to-ceiling stone fireplace. The all-electric Deluxe Kitchen carries double ovens, painted Shaker cabinets, an island, and Level 5 quartz countertops! High-level laminate runs through the main areas with upgraded carpet in the bedrooms. Upstairs, a game room and a dedicated media room give the household two separate living spaces, alongside a bedroom finished with its own walk-in closet. Window seats are built in through the home, adding storage and a place to sit, and a mud room off the garage catches shoes and bags before they reach the rest of the house. Outdoor living includes a covered patio out back. The 3-car garage handles vehicles, storage, or a workshop. Gutters and a full package of energy-saving components come standard, at no added cost, the same as every home Bloomfield Homes builds. Visit the Bloomfield Homes model at Coyote Crossing to walk the Primrose V in person, or call to learn more.
Property Details
Price:
$669,990
MLS #:
21360238
Status:
Active
Beds:
4
Baths:
3.1
Type:
Single Family
Subtype:
Single Family Residence
Subdivision:
Coyote Crossing
Listed Date:
Aug 20, 2026
Finished Sq Ft:
3,704
Lot Size:
22,651 sqft / 0.52 acres (approx)
Year Built:
2026
Schools
School District:
Godley ISD
Elementary School:
Godley
Middle School:
Godley
High School:
Godley
Interior
Bathrooms Full
3
Bathrooms Half
1
Cooling
Ceiling Fan(s), Central Air, Electric
Fireplace Features
Family Room, Stone, Wood Burning
Fireplaces Total
1
Flooring
Carpet, Laminate, Tile
Heating
Central, Electric, Fireplace(s)
Interior Features
Built-in Features, Cable TV Available, Decorative Lighting, Double Vanity, Eat-in Kitchen, High Speed Internet Available, Kitchen Island, Open Floorplan, Pantry, Vaulted Ceiling(s), Walk- In Closet(s)
Number Of Living Areas
3
Exterior
Community Features
Park
Construction Materials
Brick, Rock/Stone
Exterior Features
Covered Patio/Porch, Private Yard
Fencing
Back Yard, Fenced, Wood
Garage Length
20
Garage Spaces
3
Garage Width
30
Lot Size Area
22651.0000
Lot Size Dimensions
98×230
Vegetation
Grassed
Financial
See this Listing

Aaron a full-service broker serving the Northern DFW Metroplex. Aaron has two decades of experience in the real estate industry working with buyers, sellers and renters.
More About AaronMortgage Calculator
Similar Listings Nearby
Community
- Address12721 Buckshot Drive Godley TX
- SubdivisionCoyote Crossing
- CityGodley
- CountyJohnson
- Zip Code76044
Subdivisions in Godley
- 45658
- ABST 24 TR 127 R W BOYCE
- Bella Terra Add
- Bella Terra Addtion
- BOYCE R W
- Boyce Surv Abs #24
- Buffalo Hills
- Canyon Rdg Add Ph 1
- Canyon Rdg Add Ph 2
- Canyon Ridge
- Cates Ranch
- Chisholm Trail Estate
- Coppenger Place Ph I
- Coyote Crossing
- Coyote Xing
- Coyote Xing Ph II
- Crossroads at Rough Crk Add
- Godley Heights
- Godley Meadows
- Godley Original Town
- Godley Ranch
- Godley Ranch Classic
- Godley Ranch Elements
- Godley Ranch Ph 1
- Godley Ranch Sales Phase 2
- H.T. & B. RR. CO. SURVEY, ABSTRACT NO. 422
- Hadley Farms Ph 1
- Hadley Farms Ph I
- Higher Links
- Higher Links Add
- Higher Links Addition
- Hilltop
- Ht & Brr Company Surv Abs 422
- Hudgins Acres
- J Kenney
- J Martin Surv Abs #622
- JACKSON CO SCH LAND
- Jackson County School Land Sur
- JL Dillard
- John C White Surv Abs #860
- Johnson County School Land Sur
- Joseph Bayless Surv Abs #75
- L Godley
- Lakeside Estates
- Lanzara Estates
- Lanzara Ests
- Las Palomas Estates
- MARTIN CREEK ESTATES
- Martin Crk
- Martin Crk Add
- Mccauley & Long Add
- Mendoza Add
- N
- Open Space Sugar Creek
- Pearson
- R W Boyce Surv Abs #24
- Rock Ridge Farms
- Rocke Add
- Rosemary Fields
- Rustic Mdws
- Rustic Mdws Ph 2
- Rustic Mdws Ph 3
- Rustic Meadowe Ph 5
- Rustic Mews
- Sage Creek Add
- Silo Mills
- Singleton Add
- Sky View Acres
- Sloan Add
- Spring Ranch
- Star Ranch Classic 50
- Star Ranch Elements
- Star Ranch Ph 1
- Star Ranch Ph 3
- Starlight Ranch Ph 1
- Starlight Ranch Ph 2
- Starlight Ranch Ph 4
- Starlight Ranch Ph Five
- Starlight Ranch Ph Four
- Starlight Ranch Ph Two
- Steward Acres
- Still Water Lake
- Still Water Lake Estates
- Still Water Lakes
- Stillwater Lk Ests Ph 2
- Stone Valley Parc
- Stone Vly Parc
- The Cottages
- The Ranches at Buffalo Ridge
- Timber Creek Estates
- Timber Crk Estates
- Triangle
- Triangle Add
- WESTBROOK
- Wilcat Ridge
- Wild Horse Hills
- Wildcat Rdg
- Wildcat Rdg Ph II
- Wildcat Rdg Ph III
- Wildcat Ridge
- Wildcat Ridge Phase 2
- Wildcat Ridge Phase 2 and 4
- Wildcat Ridge Phase 3
- Wildcat Ridge Phase II
Market Summary
Current real estate data for Single Family in Godley as of Oct 13, 2026
190
Single Family Listed
121
Avg DOM
226
Avg $ / SqFt
$549,201
Avg List Price
Property Summary
- Located in the Coyote Crossing subdivision, 12721 Buckshot Drive Godley TX is a Single Family for sale in Godley, TX, 76044. It is listed for $669,990 and features 4 beds, 3 baths, and has approximately 3,704 square feet of living space, and was originally constructed in 2026. The current price per square foot is $181. The average price per square foot for Single Family listings in Godley is $226. The average listing price for Single Family in Godley is $549,201. To schedule a showing of MLS#21360238 at 12721 Buckshot Drive in Godley, TX, contact your Aaron Layman Properties agent at 940-209-2100.

12721 Buckshot Drive
Godley, TX