




Location
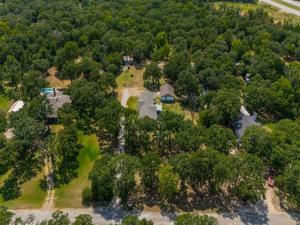
Tucked beneath a canopy of mature oak trees at the end of a peaceful gravel drive, this beautifully updated home offers comfort, character, and space to breathe, all with no HOA to hold you back.
Step through the front door and you are welcomed into a charming open living space, where a gorgeous shiplap ceiling sets a warm, cottage like tone overhead. A newly built stone fireplace anchors a cozy seating area, flowing effortlessly into the dining area, perfect for gathering with family and friends. To the left, a hallway leads to two spacious bedrooms with wood flooring and a full bathroom. To the right, you will find the primary suite with wood flooring along with a beautifully refreshed kitchen, featuring new butcher block countertops, a farmhouse sink, and stainless steel appliances including a gas range, all set against a charming patterned tin backsplash. The kitchen opens into the stunning new living room addition, where soaring vaulted ceilings and an abundance of natural light pour through a wall of windows, creating a bright and airy space to unwind.
Outside, the possibilities are endless. A detached two car garage with an attached laundry room offers everyday convenience, while a separate carport and a workshop with electricity provide even more flexibility for hobbies, storage, or projects. An existing chicken coop comes complete with resident chickens, and an already installed zipline promises hours of family fun for years to come. With sprawling, tree covered land to make your own, this property offers rare privacy, character, and room to grow, all just minutes from town.
Step through the front door and you are welcomed into a charming open living space, where a gorgeous shiplap ceiling sets a warm, cottage like tone overhead. A newly built stone fireplace anchors a cozy seating area, flowing effortlessly into the dining area, perfect for gathering with family and friends. To the left, a hallway leads to two spacious bedrooms with wood flooring and a full bathroom. To the right, you will find the primary suite with wood flooring along with a beautifully refreshed kitchen, featuring new butcher block countertops, a farmhouse sink, and stainless steel appliances including a gas range, all set against a charming patterned tin backsplash. The kitchen opens into the stunning new living room addition, where soaring vaulted ceilings and an abundance of natural light pour through a wall of windows, creating a bright and airy space to unwind.
Outside, the possibilities are endless. A detached two car garage with an attached laundry room offers everyday convenience, while a separate carport and a workshop with electricity provide even more flexibility for hobbies, storage, or projects. An existing chicken coop comes complete with resident chickens, and an already installed zipline promises hours of family fun for years to come. With sprawling, tree covered land to make your own, this property offers rare privacy, character, and room to grow, all just minutes from town.
Property Details
Price:
$370,000
MLS #:
21323540
Status:
Pending
Beds:
3
Baths:
2
Type:
Single Family
Subtype:
Single Family Residence
Subdivision:
Oak Grove Estates
Listed Date:
Jul 9, 2026
Finished Sq Ft:
2,064
Lot Size:
81,457 sqft / 1.87 acres (approx)
Year Built:
1985
Schools
School District:
Alvarado ISD
Elementary School:
Alvarado S
High School:
Alvarado
Interior
Bathrooms Full
2
Cooling
Ceiling Fan(s), Central Air, Wall Unit(s)
Fireplace Features
Stone
Fireplaces Total
1
Flooring
Concrete, Wood
Heating
Central
Interior Features
Cathedral Ceiling(s), Decorative Lighting, Double Vanity
Number Of Living Areas
2
Exterior
Carport Spaces
2
Construction Materials
Brick, Siding
Exterior Features
Rain Gutters
Garage Length
21
Garage Spaces
2
Garage Width
22
Lot Size Area
1.8700
Vegetation
Cleared, Partially Wooded
Financial
See this Listing

Aaron a full-service broker serving the Northern DFW Metroplex. Aaron has two decades of experience in the real estate industry working with buyers, sellers and renters.
More About AaronMortgage Calculator
Similar Listings Nearby
Community
- Address212 Circle Drive Alvarado TX
- SubdivisionOak Grove Estates
- CityAlvarado
- CountyJohnson
- Zip Code76009
Subdivisions in Alvarado
- .
- 0000
- 126.0466 – JAMES A M
- Abst 01 Tr 01 Anderson
- ABST 1131 TR 1H J A SMITH
- ABST 201 TR 4, 4C T H DUGGAN
- ABST 202 TR14D J B DUPUY12662300681
- Abst 25 Tr 57 P P Barnes
- ABST 328 HENDRICKS
- ABST 333 TR 6F G HODGES
- ABST 536 TR 215A, 219A Morris
- ABST 536 TR 215A, 219A S Morris
- ABST 536 TR 37A S MORRIS 126.5523.99385, 6623
- ABST 714 TR 2 J C QUICK
- ABST 760 TR 128,129 J F SALAS
- ABST 83 TR 26 BBB & C RR CO
- ABST 882
- Abst.723 TR3 WM Ray Survey
- alvarado
- Alvarado Hills Ph 01
- Arrowhead
- Balch
- Bartlett
- Blue Water Oaks
- Bluewater Oaks
- Bluewater Oaks Add
- Cahill Country Ph 1
- Cahill Country Ph I
- Cattle Baron Estates
- Cervantes Addition ALS
- Chief Indust Park
- College Hill
- Cotter Oaks
- Country Lake Estate Ph 01
- Crystal Oaks
- Crystal Springs Estates
- Dissmore Ests
- E Hendricks Svy
- Eagle Glen
- Eagle Glen 50
- Eagle Glen 60
- Eagle Glen Elements
- Eagle Glen Ph 1
- Eagle Glen-Ph 1
- Ei Jordan Add
- Garza Estates #3
- Gills crossing
- Gills Crossing Ph 01
- Glaze
- Green Ridge Ph 01
- H R Mcclure Surv Abs #588
- Happy Hill Acres
- Happy Meadows
- Hidden Lakes Estates
- Hill Happy Add
- Homestead Phase VII
- Homesteads
- Homesteads Ph 02 Site 02 Wate
- Homesteads Ph 03 Water Syste
- I Glaze
- Indian Trails
- Ira G Laze Surv Abs #313
- J F Salas Survey
- J Lee Surv Abs #509
- J T Edwards Surv Abs 243
- James Armour Surv Abs #9
- Jessie Billingsley Surv Abs
- Keene Bluegrass Estates
- Kj Add
- L&T Add
- Lakeview Estates
- Lakewood View I Add
- LEMONS ADDITION ALS
- LWeIS
- M Turner
- Maria Turner
- Morris
- n
- n-a
- New Town Addition
- New Town Dupcard
- Oak Grove Estates
- Oakview Farms
- Oakview Farms Sec 04
- Original Town
- Original Town Add To City Alva
- Parks Alvarado Ph 1
- Parks of Alvarado
- Parks+Alvarado Ph 3
- Piper Add
- Piper Addition
- Prairie Hill Add 2-3
- Quail Haven Add
- Raintree Meadows
- Robert Bell Surv Abs #44
- Robertson Add
- Rutherford Springs Phase II
- S MORRIS
- S Morris Surv Abs 535
- Sage Meadows
- Savannah Farms
- Seth Morris
- Southwest Ranch Addition
- Spring Valley
- Spt College Hill 01
- Stonegate Manor Ph 01
- Stonegate Manor Ph 3
- Subdivision 24
- Sunset Rdg
- Sunset Ridge
- T S ROBERTS
- The Parks of Alvarado
- The Parks of Alvarado – Grove
- The Parks of Alvarado – Rio Grande
- The Parks of Alvarado PH3
- The Parks of Alvarado Phase 3
- Tim Farley
- Town Add
- Town Additon
- Town Alvarado
- TRIPLE H ESTATES
- Tritten Acres
- Vardeman
- Village Park
- Vincent Anderson Surv Abs #1
- Vista Hermosa
- W E Baker
- Whitmire
- William Hickman Surv Abs 327
- WM Phipps
- Woolard
- Yes
Market Summary
Current real estate data for Single Family in Alvarado as of Oct 09, 2026
172
Single Family Listed
101
Avg DOM
201
Avg $ / SqFt
$434,092
Avg List Price
Property Summary
- Located in the Oak Grove Estates subdivision, 212 Circle Drive Alvarado TX is a Single Family for sale in Alvarado, TX, 76009. It is listed for $370,000 and features 3 beds, 2 baths, and has approximately 2,064 square feet of living space, and was originally constructed in 1985. The current price per square foot is $179. The average price per square foot for Single Family listings in Alvarado is $201. The average listing price for Single Family in Alvarado is $434,092. To schedule a showing of MLS#21323540 at 212 Circle Drive in Alvarado, TX, contact your Aaron Layman Properties agent at 940-209-2100.

212 Circle Drive
Alvarado, TX