





Location
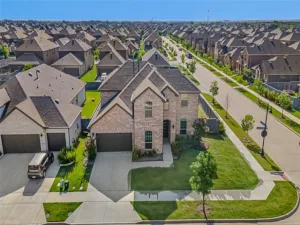
$10K CONCESSION IS BEING OFFERED TO: Lower the price, buy down the rate, or pay lender fees! Don’t miss this beautifully appointed HIGHLAND HOME, Everleigh plan on a large corner lot in highly desirable Sandbrock Ranch in Aubrey, Texas. Striking curb appeal with tiered flower beds welcomes you to a thoughtfully designed two-story layout built for comfort, style &' entertaining. The open-concept main living area seamlessly blends kitchen, dining and family room—perfect for everyday life &' gatherings alike. The kitchen offers abundant cabinetry, quartz countertops, stainless appliances, a gas cooktop, &' a walk-in pantry. The layout flows directly into the family room with a charming corner fireplace &' soaring ceilings plus oversized windows flood the space with natural light. Enjoy the generous storage &' closet space throughout the home. The private primary suite is tucked away for relaxation &' includes a bay-window sitting area, en-suite bath with a garden tub, separate shower, dual vanities with a large walk-in closet. The main floor also features flexible living with a bedroom plus adjacent full bath that can serve as an office or in-law suite. Upstairs reveals a roomy secondary living area or game room &' two additional bedrooms with a full bath featuring dual sinks—ideal for kids, guests or a media setup. Step outside to enjoy the extended patio, fire pit, and a massive backyard perfect for large gatherings, playtime or pets. Living in Sandbrock Ranch means resort-style amenities at your fingertips: the Carriage House with demonstration kitchen &' fitness center, lakeside patio, &' a stunning pool with infinity edge overlooking the lake, beach entry, sun shelf, lounging deck, shaded pergolas and splash pad. Additional highlights include a dog park, fishing lakes, walking and biking trails, and a treehouse playground makes this neighborhood truly feel like home. This Highland Home gem combines thoughtful design, flexible spaces &' an unbeatable community lifestyle.
Property Details
Price:
$425,000
MLS #:
21275676
Status:
Active Under Contract
Beds:
4
Baths:
3
Type:
Single Family
Subtype:
Single Family Residence
Subdivision:
Sandbrock Ranch Ph 2
Listed Date:
May 22, 2026
Finished Sq Ft:
2,360
Lot Size:
10,280 sqft / 0.24 acres (approx)
Year Built:
2019
Schools
School District:
Denton ISD
Elementary School:
Sandbrock Ranch
Middle School:
Pat Hagan Cheek
High School:
Ray Braswell
Interior
Bathrooms Full
3
Cooling
Ceiling Fan(s), Central Air, Electric, Zoned
Fireplace Features
Decorative, Gas Logs, Gas Starter, Glass Doors, Living Room
Fireplaces Total
1
Flooring
Carpet, Ceramic Tile, Luxury Vinyl Plank
Heating
Central, Fireplace(s), Natural Gas, Zoned
Interior Features
Built-in Features, Cable TV Available, Decorative Lighting, Double Vanity, Flat Screen Wiring, High Speed Internet Available, In- Law Suite Floorplan, Kitchen Island, Open Floorplan, Pantry, Sound System Wiring, Vaulted Ceiling(s), Walk- In Closet(s)
Number Of Living Areas
2
Exterior
Community Features
Club House, Community Pool, Curbs, Fitness Center, Greenbelt, Jogging Path/Bike Path, Lake, Park, Playground, Pool, Sidewalks
Construction Materials
Brick
Exterior Features
Fire Pit, Rain Gutters, Lighting
Fencing
Back Yard, Fenced, Gate, Wood
Garage Height
10
Garage Length
19
Garage Spaces
2
Garage Width
17
Lot Size Area
0.2360
Lot Size Dimensions
81x115x210x81
Vegetation
Grassed
Financial
See this Listing

Aaron a full-service broker serving the Northern DFW Metroplex. Aaron has two decades of experience in the real estate industry working with buyers, sellers and renters.
More About AaronMortgage Calculator
Similar Listings Nearby

Community
- Address3529 Tulip Drive Aubrey TX
- SubdivisionSandbrock Ranch Ph 2
- CityAubrey
- CountyDenton
- Zip Code76227
Subdivisions in Aubrey
- A Petty
- A1243A – F. TREVINO
- Aaron Calvin
- Arrow Brooke
- Arrow Brooke Ph 1a
- Arrow Brooke Ph 1b
- Arrow Brooke Ph 2
- Arrow Brooke Ph 2c
- Arrow Brooke Ph 3a
- Arrow Brooke Ph 3b
- Arrow Brooke Ph 4a
- Arrow Brooke Ph 4b
- Arrow Brooke Ph 5
- Arrow Brooke Ph 6
- Arrow Brooke Phase 5
- ArrowBrooke
- ArrowBrooke Classic 50
- ArrowBrooke Elements
- ArrowBrooke Phase 3B
- Aspen Mdws Ph 1
- Aspen Mdws Ph 2
- Aspen Meadows
- Aspen Meadows Ph 2
- Aubrey
- Aubrey Creek Estates
- Azalea Village At Sa
- AZALEA VILLAGE AT SAVANNAH
- Azalea Village At Savannah Pha
- Azalea Village at Savannah Phase 11B
- Blue Sky Estate
- Bobcat Estates
- Cary Watson
- Cedar Hill Estates
- Chasewood Estate
- Cross Oak Ranch Ph 2 Tr
- Cross Oak Ranch Ph 2 Tr 2
- Cross Oak Ranch Ph 2 Tr 4
- Cross Oak Ranch Ph 3 Tr
- Cross Oak Ranch Phase 3 Tract 8
- Deer Field Add
- Deer Field Addition Phase 2
- F H Pollard–A0995A
- F Trevino
- Fh Pollard
- Garland Wilson Add
- Georgia Village II At Savannah
- Grant Additon
- Green Valley Ranch
- Grubbs
- H. White
- Hann Add Aubrey
- Harbor Village At Providence P
- HARMON
- High Country Ph 1
- High Trinity Ridge Estate Sec Two
- Highmeadow Village Of The Mead
- Highmeadow Village Ph X
- Highpointe Ranch
- Hilstone Pointe
- J Bridges
- J Clayton
- J Jordan
- J West
- James Williamson
- Jm Fisher
- Keeneland
- Keeneland 40S
- Keeneland 50S
- L Z Harmon
- M & R WRIGHT ADDITION
- M Mcbride
- Marietta Village
- Marietta Village At Savannah P
- Marietta Village at Savannah P9B
- Mountain View Ranch Add
- Neubauer Ranch Add
- O T Aubrey
- Oglethorpe Village A
- Oglethorpe Village At Savannah
- Old DCAD TR 2A, 3B
- OT Aubrey N Division
- Paloma Creek
- Paloma Creek Ph 1
- Paloma Creek Ph 2
- Paloma Creek Ph 3
- Paloma Creek Ph 4a
- Paloma Creek Ph 4b
- Pine Ridge Add Ph 1
- Pine Ridge Add Ph II
- Providence Commons Sales Phase 1
- Rolling Meadow Estate
- S Williams
- Salmons Industrial
- Sandbrock Ranch
- Sandbrock Ranch Ph 2
- Sandbrock Ranch Ph 3
- Sandbrock Ranch Ph 4
- Sandbrock Ranch Ph 5
- Sandbrock Ranch Ph 6
- Sandbrock Ranch Ph 7
- Sandbrock Ranch Ph 8
- Sandbrock Ranch Ph 9
- Sandbrock Ranch Ph.6
- Sandbrock Ranch Phas
- Sandbrock Ranch Phase 5
- Sandbrock Ranch: 70ft. lots
- Sandy Acres
- Savannah
- Seaside Village II At Providen
- Silverado
- Silverado High Country phase 1
- Silverado Ph 1a & 1b
- Silverado Ph 1c
- Silverado Ph 2
- Silverado Ph 3
- Silverado Ph 3 Add
- Silverado Ph 4
- Silverado Ph 5b
- Silverado Ph 6
- Silverado Ph 7
- SILVERADO PHASE 1C BLK J LOT 20
- SILVERADO PHASE 4
- Silverado West
- Silverado West Ph 1
- Silverado West Ph 2
- Silverado West Ph 3
- Silverado West Ph 5
- Silverado West Ph 6
- Silverado West Ph 7
- Silverado West Ph 8
- Silverado West Ph 9
- Silverado West Phase 1
- SILVERADO WEST PHASE 3
- Silverado West Phase 6
- Sutton Fields
- Sutton Fields North Ph 2c
- Sutton Fields Ph
- Sutton Fields Ph 4b
- T Mcintire TR 8A1
- T Navo
- Taylor Add
- The Enclave at Pecan Creek
- The Meadows PH 11
- The Meadows Ph 2
- The Meadows Ph 4
- The Meadows Ph Xii
- The Meadows Phase 11
- Union Park
- Union Park Ph 2b
- Union Park Phase 2B
- us 380 corridor
- Winn Rdg Ph 2b1
- Winn Rdg Ph 2b2
- Winn Rdg Ph 3a
- Winn Rdg Ph 3b1-A
- Winn Rdg South
- Winn Rdg South Add Ph 1
- Winn Rdg South Ph 1
- Winn Rdg South Ph 2
- Winn Ridge
- Winn Ridge Ph 1a
- Winn Ridge Ph 1b
- Winn Ridge Ph 2a
- Winn Ridge Ph 2b1
- Winn Ridge Ph 2b2
- Winn Ridge Ph 3a
- WINN RIDGE PHASE 2B1
- Winn Ridge Phase 3A
- Winn Ridge Phase 3B2
- Winn Ridge South Ph 1
- WOODSTONE PHASE 1
Market Summary
Current real estate data for Single Family in Aubrey as of Jul 24, 2026
667
Single Family Listed
89
Avg DOM
216
Avg $ / SqFt
$511,752
Avg List Price
Property Summary
- Located in the Sandbrock Ranch Ph 2 subdivision, 3529 Tulip Drive Aubrey TX is a Single Family for sale in Aubrey, TX, 76227. It is listed for $425,000 and features 4 beds, 3 baths, and has approximately 2,360 square feet of living space, and was originally constructed in 2019. The current price per square foot is $180. The average price per square foot for Single Family listings in Aubrey is $216. The average listing price for Single Family in Aubrey is $511,752. To schedule a showing of MLS#21275676 at 3529 Tulip Drive in Aubrey, TX, contact your Aaron Layman Properties agent at 940-209-2100.

3529 Tulip Drive
Aubrey, TX