




Location
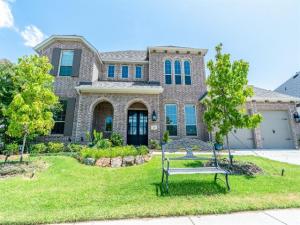
From the moment you arrive, this remarkable residence commands attention with its striking architectural presence, exceptional curb appeal, and beautifully manicured surroundings. Every detail has been thoughtfully considered, creating a home that feels both sophisticated and welcoming while offering an impressive blend of timeless elegance and modern comfort.
Step inside to a light-filled interior where soaring ceilings, rich hardwood flooring, refined finishes, and designer lighting create an atmosphere of understated luxury. Expansive living spaces flow effortlessly throughout the home, providing an ideal setting for elegant entertaining, intimate gatherings, and comfortable everyday living.
The beautifully appointed chef’s kitchen serves as the centerpiece of the home, showcasing premium appliances, custom cabinetry, generous preparation space, and an impressive stone island designed for gathering. Seamlessly connected to the surrounding living and dining areas, the kitchen offers the perfect combination of functionality, style, and sophistication.
The luxurious primary suite provides a peaceful escape from the day, offering generous proportions and a spa-inspired ensuite designed for relaxation. Dual vanities, a soaking tub, an oversized walk-in shower, and elegant finishes create a private sanctuary with the comfort and refinement of a luxury retreat. Spacious secondary bedrooms and thoughtfully designed guest accommodations provide exceptional comfort, privacy, and versatility.
Sophisticated yet comfortable, impressive yet inviting, this exceptional residence offers more than beautiful living spaces—it delivers a lifestyle defined by quality, elegance, and thoughtful design. Every room has been created to feel special, making this a home that leaves a lasting impression from the moment you arrive.
Step inside to a light-filled interior where soaring ceilings, rich hardwood flooring, refined finishes, and designer lighting create an atmosphere of understated luxury. Expansive living spaces flow effortlessly throughout the home, providing an ideal setting for elegant entertaining, intimate gatherings, and comfortable everyday living.
The beautifully appointed chef’s kitchen serves as the centerpiece of the home, showcasing premium appliances, custom cabinetry, generous preparation space, and an impressive stone island designed for gathering. Seamlessly connected to the surrounding living and dining areas, the kitchen offers the perfect combination of functionality, style, and sophistication.
The luxurious primary suite provides a peaceful escape from the day, offering generous proportions and a spa-inspired ensuite designed for relaxation. Dual vanities, a soaking tub, an oversized walk-in shower, and elegant finishes create a private sanctuary with the comfort and refinement of a luxury retreat. Spacious secondary bedrooms and thoughtfully designed guest accommodations provide exceptional comfort, privacy, and versatility.
Sophisticated yet comfortable, impressive yet inviting, this exceptional residence offers more than beautiful living spaces—it delivers a lifestyle defined by quality, elegance, and thoughtful design. Every room has been created to feel special, making this a home that leaves a lasting impression from the moment you arrive.
Property Details
Price:
$825,000
MLS #:
21069399
Status:
Active
Beds:
5
Baths:
4.1
Type:
Single Family
Subtype:
Single Family Residence
Subdivision:
Sandbrock Ranch Ph 5
Listed Date:
Sep 25, 2025
Finished Sq Ft:
3,961
Lot Size:
8,407 sqft / 0.19 acres (approx)
Year Built:
2023
Schools
School District:
Denton ISD
Elementary School:
Union Park
Middle School:
Rodriguez
High School:
Ray Braswell
Interior
Bathrooms Full
4
Bathrooms Half
1
Cooling
Central Air, Electric, Zoned
Fireplace Features
Gas Logs
Fireplaces Total
1
Flooring
Carpet, Ceramic Tile, Wood
Heating
Natural Gas, Zoned
Interior Features
Cable TV Available, Chandelier, Double Vanity, Flat Screen Wiring, High Speed Internet Available, Kitchen Island, Open Floorplan, Pantry, Smart Home System, Vaulted Ceiling(s), Walk- In Closet(s), Wired for Data
Number Of Living Areas
1
Exterior
Community Features
Club House, Greenbelt, Jogging Path/Bike Path, Perimeter Fencing, Playground
Construction Materials
Brick
Garage Spaces
3
Lot Size Area
0.1930
Financial
See this Listing

Aaron a full-service broker serving the Northern DFW Metroplex. Aaron has two decades of experience in the real estate industry working with buyers, sellers and renters.
More About AaronMortgage Calculator
Similar Listings Nearby
Community
- Address1712 Hanoverian Lane Aubrey TX
- SubdivisionSandbrock Ranch Ph 5
- CityAubrey
- CountyDenton
- Zip Code76227
Subdivisions in Aubrey
- A Petty
- A1243A – F. TREVINO
- Aaron Calvin
- Arrow Brooke
- Arrow Brooke Ph 1a
- Arrow Brooke Ph 1b
- Arrow Brooke Ph 2
- Arrow Brooke Ph 2c
- Arrow Brooke Ph 3a
- Arrow Brooke Ph 3b
- Arrow Brooke Ph 4a
- Arrow Brooke Ph 4b
- Arrow Brooke Ph 5
- Arrow Brooke Ph 6
- Arrow Brooke Phase 5
- ArrowBrooke
- ArrowBrooke Classic 50
- ArrowBrooke Elements
- ArrowBrooke Phase 3B
- Aspen Mdws Ph 1
- Aspen Mdws Ph 2
- Aspen Meadows
- Aspen Meadows Ph 2
- Aubrey
- Aubrey Creek Estates
- Azalea Village At Sa
- AZALEA VILLAGE AT SAVANNAH
- Azalea Village At Savannah Pha
- Azalea Village at Savannah Phase 11B
- Blue Sky Estate
- Bobcat Estates
- Cary Watson
- Cedar Hill Estates
- Chasewood Estate
- Cross Oak Ranch Ph 2 Tr
- Cross Oak Ranch Ph 2 Tr 2
- Cross Oak Ranch Ph 2 Tr 4
- Cross Oak Ranch Ph 3 Tr
- Cross Oak Ranch Phase 3 Tract 8
- Deer Field Add
- Deer Field Addition Phase 2
- F H Pollard–A0995A
- F Trevino
- Fh Pollard
- Garland Wilson Add
- Georgia Village II At Savannah
- Grant Additon
- Green Valley Ranch
- Grubbs
- H. White
- Hann Add Aubrey
- Harbor Village At Providence P
- HARMON
- High Country Ph 1
- High Trinity Ridge Estate Sec Two
- Highmeadow Village Of The Mead
- Highmeadow Village Ph X
- Highpointe Ranch
- Hilstone Pointe
- J Bridges
- J Clayton
- J Jordan
- J West
- James Williamson
- Jm Fisher
- Keeneland
- Keeneland 40S
- Keeneland 50S
- L Z Harmon
- M & R WRIGHT ADDITION
- M Mcbride
- Marietta Village
- Marietta Village At Savannah P
- Marietta Village at Savannah P9B
- Mountain View Ranch Add
- Neubauer Ranch Add
- O T Aubrey
- Oglethorpe Village A
- Oglethorpe Village At Savannah
- Old DCAD TR 2A, 3B
- OT Aubrey N Division
- Paloma Creek
- Paloma Creek Ph 1
- Paloma Creek Ph 2
- Paloma Creek Ph 3
- Paloma Creek Ph 4a
- Paloma Creek Ph 4b
- Pine Ridge Add Ph 1
- Pine Ridge Add Ph II
- Providence Commons Sales Phase 1
- Rolling Meadow Estate
- S Williams
- Salmons Industrial
- Sandbrock Ranch
- Sandbrock Ranch Ph 2
- Sandbrock Ranch Ph 3
- Sandbrock Ranch Ph 4
- Sandbrock Ranch Ph 5
- Sandbrock Ranch Ph 6
- Sandbrock Ranch Ph 7
- Sandbrock Ranch Ph 8
- Sandbrock Ranch Ph 9
- Sandbrock Ranch Ph.6
- Sandbrock Ranch Phas
- Sandbrock Ranch Phase 5
- Sandbrock Ranch: 70ft. lots
- Sandy Acres
- Savannah
- Seaside Village II At Providen
- Silverado
- Silverado High Country phase 1
- Silverado Ph 1a & 1b
- Silverado Ph 1c
- Silverado Ph 2
- Silverado Ph 3
- Silverado Ph 3 Add
- Silverado Ph 4
- Silverado Ph 5b
- Silverado Ph 6
- Silverado Ph 7
- SILVERADO PHASE 1C BLK J LOT 20
- SILVERADO PHASE 4
- Silverado West
- Silverado West Ph 1
- Silverado West Ph 2
- Silverado West Ph 3
- Silverado West Ph 5
- Silverado West Ph 6
- Silverado West Ph 7
- Silverado West Ph 8
- Silverado West Ph 9
- Silverado West Phase 1
- SILVERADO WEST PHASE 3
- Silverado West Phase 6
- Sutton Fields
- Sutton Fields North Ph 2c
- Sutton Fields Ph
- Sutton Fields Ph 4b
- T Mcintire TR 8A1
- T Navo
- Taylor Add
- The Enclave at Pecan Creek
- The Meadows PH 11
- The Meadows Ph 2
- The Meadows Ph 4
- The Meadows Ph Xii
- The Meadows Phase 11
- Union Park
- Union Park Ph 2b
- Union Park Phase 2B
- us 380 corridor
- Winn Rdg Ph 2b1
- Winn Rdg Ph 2b2
- Winn Rdg Ph 3a
- Winn Rdg Ph 3b1-A
- Winn Rdg South
- Winn Rdg South Add Ph 1
- Winn Rdg South Ph 1
- Winn Rdg South Ph 2
- Winn Ridge
- Winn Ridge Ph 1a
- Winn Ridge Ph 1b
- Winn Ridge Ph 2a
- Winn Ridge Ph 2b1
- Winn Ridge Ph 2b2
- Winn Ridge Ph 3a
- WINN RIDGE PHASE 2B1
- Winn Ridge Phase 3A
- Winn Ridge Phase 3B2
- Winn Ridge South Ph 1
- WOODSTONE PHASE 1
Market Summary
Current real estate data for Single Family in Aubrey as of Oct 08, 2026
569
Single Family Listed
96
Avg DOM
217
Avg $ / SqFt
$522,719
Avg List Price
Property Summary
- Located in the Sandbrock Ranch Ph 5 subdivision, 1712 Hanoverian Lane Aubrey TX is a Single Family for sale in Aubrey, TX, 76227. It is listed for $825,000 and features 5 beds, 4 baths, and has approximately 3,961 square feet of living space, and was originally constructed in 2023. The current price per square foot is $208. The average price per square foot for Single Family listings in Aubrey is $217. The average listing price for Single Family in Aubrey is $522,719. To schedule a showing of MLS#21069399 at 1712 Hanoverian Lane in Aubrey, TX, contact your Aaron Layman Properties agent at 940-209-2100.

1712 Hanoverian Lane
Aubrey, TX