




Location
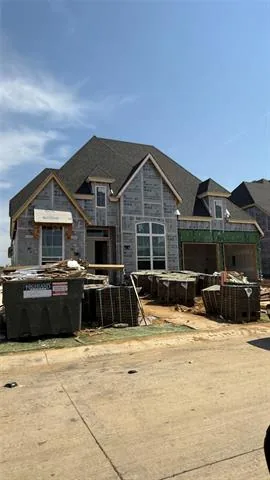
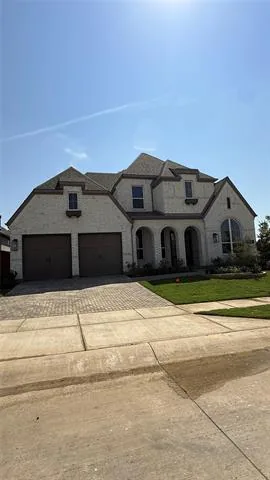
Experience elevated living in this stunning 218 plan home offered by award-winning Highland Homes, ideally situated on a beautiful, greenbelt lot. Currently under construction, this home combines thoughtful design, luxury finishes, and exceptional livability. The kitchen and dining area showcase soaring, cathedral ceilings that create a bright, open atmosphere, beautifully accented with custom wood beams for added warmth and architectural charm. Designed for both everyday living and entertaining, the kitchen features an expansive island along with a separate peninsula with sink—offering incredible workspace and gathering areas. The private primary suite is a true retreat, featuring an extended bedroom layout and a spa-inspired bath complete with a luxurious freestanding soaking tub—perfect for relaxing in style. Seamlessly blending indoor and outdoor living, the home includes impressive 10-foot sliding glass patio doors that open to an extended patio, ideal for entertaining or unwinding outdoors. Each bedroom is thoughtfully designed with its own en-suite bath, providing comfort and privacy for you and your guests alike. Every Highland Home includes a new home warranty for your peace of mind. Located in Furst Ranch, residents will enjoy planned resort-style pools, sports courts, playgrounds, and 404 acres of parks, trails, and open space. Convenient to Argyle ISD, DFW Airport, Lake Grapevine, shopping, dining, and major thoroughfares.
Property Details
Price:
$1,035,000
MLS #:
21373200
Status:
Active
Beds:
4
Baths:
4.1
Type:
Single Family
Subtype:
Single Family Residence
Subdivision:
Furst Ranch
Listed Date:
Aug 31, 2026
Finished Sq Ft:
3,032
Lot Size:
7,187 sqft / 0.17 acres (approx)
Year Built:
2026
Schools
School District:
Argyle ISD
Elementary School:
Argyle South
Middle School:
Argyle
High School:
Argyle
Interior
Bathrooms Full
4
Bathrooms Half
1
Cooling
Ceiling Fan(s), Central Air, ENERGY STAR Qualified Equipment
Fireplace Features
Family Room, Gas Logs, Glass Doors, Stone
Fireplaces Total
1
Flooring
Carpet, Ceramic Tile, Wood
Heating
Central, Natural Gas
Interior Features
Decorative Lighting, Double Vanity, Eat-in Kitchen, Kitchen Island, Vaulted Ceiling(s), Walk- In Closet(s)
Number Of Living Areas
3
Exterior
Construction Materials
Brick
Exterior Features
Covered Patio/Porch, Rain Gutters, Lighting
Fencing
Fenced, Gate, Metal, Wood, Wrought Iron
Garage Spaces
3
Lot Size Area
0.1650
Lot Size Dimensions
60×120
Financial
Green Energy Efficient
12 inch+ Attic Insulation, HVAC, Insulation, Low Flow Commode, Mechanical Fresh Air, Rain / Freeze Sensors, Thermostat, Waterheater, Windows
Green Water Conservation
Low- Flow Fixtures
See this Listing

Aaron a full-service broker serving the Northern DFW Metroplex. Aaron has two decades of experience in the real estate industry working with buyers, sellers and renters.
More About AaronMortgage Calculator
Similar Listings Nearby
Community
- Address2012 Acoma Way Bartonville TX
- SubdivisionFurst Ranch
- CityBartonville
- CountyDenton
- Zip Code76226
Subdivisions in Bartonville
- Badminton Heights
- Bbb & Crr
- Brasher Estates
- Dyer Estate
- Eagle Ridge Add
- Glenview Estate
- Hat Creek Estates
- Hudson Hill
- Hudson Hills
- J Burke
- Knights Landing
- Landfall Farms Add
- Mep & Prr
- Rice Ranch Add
- Rockgate Estates
- Saddlebrook Estates Ph 1
- Saddlebrook Estates Ph 2
- Springfield
- Stonewood Acres
- Tall Oaks Add
- Trifecta Estates
- Tucker Addn
- Woodbine Estates Argyle
Market Summary
Current real estate data for Single Family in Bartonville as of Oct 05, 2026
44
Single Family Listed
130
Avg DOM
447
Avg $ / SqFt
$2,348,712
Avg List Price
Property Summary
- Located in the Furst Ranch subdivision, 2012 Acoma Way Bartonville TX is a Single Family for sale in Bartonville, TX, 76226. It is listed for $1,035,000 and features 4 beds, 4 baths, and has approximately 3,032 square feet of living space, and was originally constructed in 2026. The current price per square foot is $341. The average price per square foot for Single Family listings in Bartonville is $447. The average listing price for Single Family in Bartonville is $2,348,712. To schedule a showing of MLS#21373200 at 2012 Acoma Way in Bartonville, TX, contact your Aaron Layman Properties agent at 940-209-2100.

2012 Acoma Way
Bartonville, TX