




Location
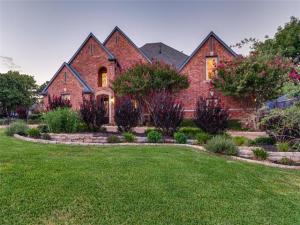
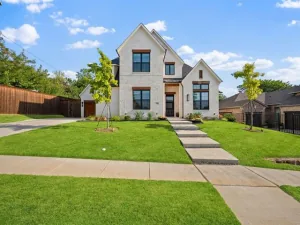
Welcome to one of Highland Shores’ most distinctive luxury homes, where timeless architecture meets sophisticated modern updates. Situated on an interior corner lot of a cul de sac, this property is just 3 minutes from Lake Lewisville and 5 minutes from the Shops at Highland Village. This beautifully renovated 5,090-square-foot estate offers the perfect balance of elegance, comfort, and everyday functionality.
A dramatic two-story entry welcomes you with soaring ceilings, abundant natural light, rich hardwood floors, and stunning architectural details. Designed for both entertaining and daily living, the home features four spacious living areas, two dining areas, a private executive study, and four generously sized bedrooms.
The chef’s kitchen is the heart of the home, showcasing quartz countertops, double ovens, a new induction cooktop, paneled Sub-Zero refrigerator, wine fridge, and an oversized island ideal for gathering with family and friends.
The luxurious primary suite offers a peaceful retreat with a cozy fireplace, backyard pool views, and a fully renovated spa-inspired bath featuring heated floors, a freestanding soaking tub, oversized walk-in shower, and designer finishes.
Step outside to your private backyard oasis with a sparkling pool and spa, rock waterfall, covered patio, outdoor kitchen, fireplace, and plenty of grassy space for kids and pets to enjoy. Fresh interior paint, new carpet, smart home automation, plantation shutters, three fireplaces, and a three-car garage complete the home.
Located in the highly sought-after Highland Shores community with top-rated schools, neighborhood amenities, miles of trails, and convenient access to shopping, dining, and Lake Lewisville, this exceptional home delivers luxury living at its finest.
A dramatic two-story entry welcomes you with soaring ceilings, abundant natural light, rich hardwood floors, and stunning architectural details. Designed for both entertaining and daily living, the home features four spacious living areas, two dining areas, a private executive study, and four generously sized bedrooms.
The chef’s kitchen is the heart of the home, showcasing quartz countertops, double ovens, a new induction cooktop, paneled Sub-Zero refrigerator, wine fridge, and an oversized island ideal for gathering with family and friends.
The luxurious primary suite offers a peaceful retreat with a cozy fireplace, backyard pool views, and a fully renovated spa-inspired bath featuring heated floors, a freestanding soaking tub, oversized walk-in shower, and designer finishes.
Step outside to your private backyard oasis with a sparkling pool and spa, rock waterfall, covered patio, outdoor kitchen, fireplace, and plenty of grassy space for kids and pets to enjoy. Fresh interior paint, new carpet, smart home automation, plantation shutters, three fireplaces, and a three-car garage complete the home.
Located in the highly sought-after Highland Shores community with top-rated schools, neighborhood amenities, miles of trails, and convenient access to shopping, dining, and Lake Lewisville, this exceptional home delivers luxury living at its finest.
Property Details
Price:
$1,349,000
MLS #:
21339906
Status:
Active
Beds:
4
Baths:
4.1
Type:
Single Family
Subtype:
Single Family Residence
Subdivision:
Highland Shores
Listed Date:
Jul 24, 2026
Finished Sq Ft:
5,095
Lot Size:
15,420 sqft / 0.35 acres (approx)
Year Built:
1994
Schools
School District:
Lewisville ISD
Elementary School:
Mcauliffe
Middle School:
Briarhill
High School:
Marcus
Interior
Bathrooms Full
4
Bathrooms Half
1
Cooling
Ceiling Fan(s), Central Air, Electric
Fireplace Features
Bedroom, Double Sided, Electric, Gas, Gas Logs, Living Room
Fireplaces Total
3
Flooring
Carpet, Ceramic Tile, Marble, Wood
Heating
Central, Radiant Heat Floors
Interior Features
Built-in Wine Cooler, Cable TV Available, Decorative Lighting, Double Vanity, Flat Screen Wiring, High Speed Internet Available, Kitchen Island, Loft, Multiple Staircases, Pantry, Walk- In Closet(s)
Number Of Living Areas
3
Exterior
Community Features
Club House, Community Pool, Curbs, Jogging Path/Bike Path, Pickle Ball Court, Playground, Sidewalks, Tennis Court(s)
Construction Materials
Brick
Exterior Features
Attached Grill, Balcony, Built-in Barbecue, Covered Patio/Porch, Fire Pit, Outdoor Grill, Private Yard
Fencing
Wood
Garage Spaces
3
Lot Size Area
0.3540
Pool Features
Heated, In Ground, Outdoor Pool, Pool Sweep, Pool/Spa Combo, Waterfall
Financial
See this Listing

Aaron a full-service broker serving the Northern DFW Metroplex. Aaron has two decades of experience in the real estate industry working with buyers, sellers and renters.
More About AaronMortgage Calculator
Similar Listings Nearby

Community
- Address801 Shady Bend Court Highland Village TX
- SubdivisionHighland Shores
- CityHighland Village
- CountyDenton
- Zip Code75077
Subdivisions in Highland Village
- Briarhill Estates 1
- Briarhill Estates 2
- Briarhill Estates 3
- Canyon Creek Estates
- Castlewood Sec Four-I
- Castlewood Sec Four-Ii
- Castlewood Sec Three-I-A
- Castlewood Sec Three-Ii-A
- Castlewood Sec Three-Ii-B
- Castlewood Sec Two-1
- Castlewood Sec Two-I
- Castlewood Sec Two-Ii
- Chapel Hill Add Ph I
- Chapel Spgs Estates
- Clearwater Estates Inst A
- Clearwater Estates Inst B
- Clearwater Estates Inst C
- Copperas Branch Add
- E Clary
- Gayle Meadows
- Highland Forest
- Highland Forest Add
- Highland Hills Sec 4
- Highland Meadows
- Highland Shores
- Highland Shores Ph 10p
- Highland Shores Ph 11l
- Highland Shores Ph 12c
- Highland Shores Ph 12p
- Highland Shores Ph 13p
- Highland Shores Ph 15l
- Highland Shores Ph 17c II
- Highland Shores Ph 2a
- Highland Shores Ph 4p
- Highland Shores Ph 5l
- Highland Shores Ph 5p
- Highland Shores Ph 6p
- Highland Shores Ph 7c West
- Highland Shores Ph 8l
- Highland Shores Ph 8p
- Holiday Add
- Lakewood
- Lakewood Add
- Montclair Estates
- Montclair Estates Sec 2
- Oaks Of Highland Village
- Reserve at Chapel Hill
- Reserve Chapel Hill
- Rolling Hills Estate Ph 1
- Russell Downs Add
- The Overlook At Highland Shore
- Village Estates
- Village Estates 3
- Wichita Estates
Market Summary
Current real estate data for Single Family in Highland Village as of Oct 04, 2026
67
Single Family Listed
66
Avg DOM
245
Avg $ / SqFt
$768,160
Avg List Price
Property Summary
- Located in the Highland Shores subdivision, 801 Shady Bend Court Highland Village TX is a Single Family for sale in Highland Village, TX, 75077. It is listed for $1,349,000 and features 4 beds, 4 baths, and has approximately 5,095 square feet of living space, and was originally constructed in 1994. The current price per square foot is $265. The average price per square foot for Single Family listings in Highland Village is $245. The average listing price for Single Family in Highland Village is $768,160. To schedule a showing of MLS#21339906 at 801 Shady Bend Court in Highland Village, TX, contact your Aaron Layman Properties agent at 940-209-2100.

801 Shady Bend Court
Highland Village, TX