





Location
Nestled in the heart of Highland Village, this Stunning luxury custom home is waiting for you! From the minute you set foot in the foyer with 20 ft ceilings and the view into the backyard thru the large, oversized windows you will fall in love! It flows into the open concept kitchen, living, and dining areas with beautiful wood beams, hardwood floors, and a gorgeous black porcelain feature wall with gas fireplace. The kitchen boasts beautiful flat panel custom underlit cabinets that flow into the oversized pantry with floating shelves and an abundance of storage and counter space, a six-burner gas range, double ovens an amazing waterfall island with large windows bringing in the natural light, beautiful porcelain backsplash that adds a wonderful touch to it all. This all leads to a large oversized covered patio. There is also beautiful custom lighting throughout. It’s truly an entertainers paradise. The master suite boasts a large soaker tub, lrg walk-in shower with custom underlit cabinets, and a master closet to die for! The study has custom built shelving with a secret panel that leads to the master suite. There is a large guest en-suite downstairs as well. Upstairs you step into another lrg living space or gameroom with a wet bar, a media room wired for sound, 3 bedrooms (one currently used as a dance studio), all hardwood floors, and 2 more full baths. This home sits a 10-minute walk to the lake, 20 minute walk to Double Tree Ranch, and some of the best shopping and restaurants in the DFW area. This home is a gem with so much thought put into design and layout. Truly one of a kind and a must see!
Property Details
Price:
$1,249,500
MLS #:
21347478
Status:
Active
Beds:
5
Baths:
4
Type:
Single Family
Subtype:
Single Family Residence
Subdivision:
Wichita Estates
Listed Date:
Aug 1, 2026
Finished Sq Ft:
4,089
Lot Size:
10,933 sqft / 0.25 acres (approx)
Year Built:
2022
Schools
School District:
Lewisville ISD
Elementary School:
Mcauliffe
Middle School:
Briarhill
High School:
Marcus
Interior
Bathrooms Full
4
Cooling
ENERGY STAR Qualified Equipment
Fireplace Features
Gas
Fireplaces Total
1
Flooring
Carpet, Hardwood, Tile
Heating
ENERGY STAR Qualified Equipment
Interior Features
Decorative Lighting, Eat-in Kitchen, Flat Screen Wiring, Granite Counters, High Speed Internet Available, Kitchen Island, Open Floorplan, Pantry, Sound System Wiring, Wet Bar
Number Of Living Areas
2
Exterior
Exterior Features
Covered Patio/Porch
Fencing
Wood
Garage Length
22
Garage Spaces
3
Garage Width
21
Lot Size Area
0.2510
Vegetation
Partially Wooded
Financial
Green Energy Efficient
Appliances, Construction
Green Verification Count
1
See this Listing

Aaron a full-service broker serving the Northern DFW Metroplex. Aaron has two decades of experience in the real estate industry working with buyers, sellers and renters.
More About AaronMortgage Calculator
Similar Listings Nearby
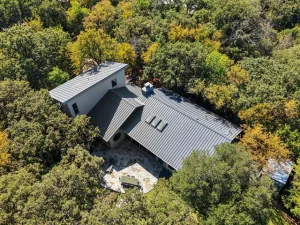


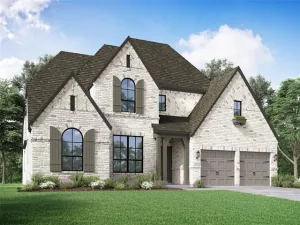
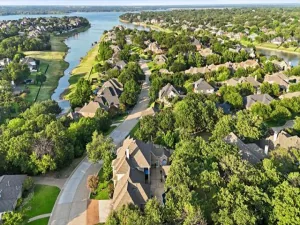
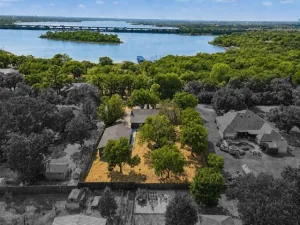
Community
- Address133 Chisholm Trail Highland Village TX
- SubdivisionWichita Estates
- CityHighland Village
- CountyDenton
- Zip Code75077
Subdivisions in Highland Village
- Briarhill Estates 1
- Briarhill Estates 2
- Briarhill Estates 3
- Canyon Creek Estates
- Castlewood Sec Four-I
- Castlewood Sec Four-Ii
- Castlewood Sec Three-I-A
- Castlewood Sec Three-Ii-A
- Castlewood Sec Three-Ii-B
- Castlewood Sec Two-1
- Castlewood Sec Two-I
- Castlewood Sec Two-Ii
- Chapel Hill Add Ph I
- Chapel Spgs Estates
- Clearwater Estates Inst A
- Clearwater Estates Inst B
- Clearwater Estates Inst C
- Copperas Branch Add
- E Clary
- Gayle Meadows
- Highland Forest
- Highland Forest Add
- Highland Hills Sec 4
- Highland Meadows
- Highland Shores
- Highland Shores Ph 10p
- Highland Shores Ph 11l
- Highland Shores Ph 12c
- Highland Shores Ph 12p
- Highland Shores Ph 13p
- Highland Shores Ph 15l
- Highland Shores Ph 17c II
- Highland Shores Ph 2a
- Highland Shores Ph 4p
- Highland Shores Ph 5l
- Highland Shores Ph 5p
- Highland Shores Ph 6p
- Highland Shores Ph 7c West
- Highland Shores Ph 8l
- Highland Shores Ph 8p
- Holiday Add
- Lakewood
- Lakewood Add
- Montclair Estates
- Montclair Estates Sec 2
- Oaks Of Highland Village
- Reserve at Chapel Hill
- Reserve Chapel Hill
- Rolling Hills Estate Ph 1
- Russell Downs Add
- The Overlook At Highland Shore
- Village Estates
- Village Estates 3
- Wichita Estates
Market Summary
Current real estate data for Single Family in Highland Village as of Oct 10, 2026
65
Single Family Listed
65
Avg DOM
237
Avg $ / SqFt
$733,227
Avg List Price
Property Summary
- Located in the Wichita Estates subdivision, 133 Chisholm Trail Highland Village TX is a Single Family for sale in Highland Village, TX, 75077. It is listed for $1,249,500 and features 5 beds, 4 baths, and has approximately 4,089 square feet of living space, and was originally constructed in 2022. The current price per square foot is $306. The average price per square foot for Single Family listings in Highland Village is $237. The average listing price for Single Family in Highland Village is $733,227. To schedule a showing of MLS#21347478 at 133 Chisholm Trail in Highland Village, TX, contact your Aaron Layman Properties agent at 940-209-2100.

133 Chisholm Trail
Highland Village, TX