




Location
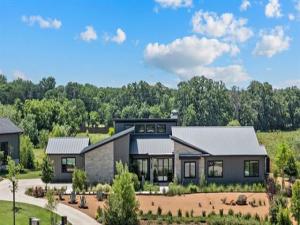
Tucked away on a coveted corner lot in Trifecta Estates, lies this modern ranch gem. One story and open-concept, seamless living flows across the large family area and 4 spacious bedrooms. Professionally curated, this home boasts many one-of-a-kind touches: form custom 21′ family area ceilings, to unique Arteriors light fixtures, hand-made flooring, a complete Miele kitchen package, plenty of space for art, no detail is overlooked. With a designated office, exercise space, completely enclosed patio and a variety of outdoor living space. The peaceful and private backyard features a pond, an RV Barn, workshop storage space, and chicken enclosure. With no other residential development on the rear of the property, it offers southern exposure to an equestrian center with horses grazing at the fenced property line. Truly unlike anything else on the local market, this home offers unparalleled style and serenity with move-in ready convenience.
Property Details
Price:
$3,050,000
MLS #:
21319903
Status:
Active
Beds:
4
Baths:
4.1
Type:
Single Family
Subtype:
Single Family Residence
Subdivision:
Trifecta Estates
Listed Date:
Jul 3, 2026
Finished Sq Ft:
4,675
Lot Size:
87,120 sqft / 2.00 acres (approx)
Year Built:
2023
Schools
School District:
Denton ISD
Elementary School:
Dorothy P Adkins
Middle School:
Tom Harpool
High School:
Guyer
Interior
Bathrooms Full
4
Bathrooms Half
1
Cooling
Ceiling Fan(s), Central Air, Electric, ENERGY STAR Qualified Equipment, Gas, Humidity Control, Multi Units
Fireplace Features
Decorative, Family Room, Gas, Gas Starter, Raised Hearth, Stone
Fireplaces Total
1
Flooring
Hardwood, Marble, Terrazzo
Heating
Central, ENERGY STAR Qualified Equipment, ENERGY STAR/ACCA RSI Qualified Installation, Fireplace(s), Humidity Control, Natural Gas, Radiant Heat Floors
Interior Features
Built-in Features, Cable TV Available, Cathedral Ceiling(s), Chandelier, Decorative Lighting, Double Vanity, Pantry, Smart Home System, Sound System Wiring, Vaulted Ceiling(s), Walk- In Closet(s)
Number Of Living Areas
2
Exterior
Carport Spaces
5
Construction Materials
Board & Batten Siding, Rock/Stone
Exterior Features
Covered Patio/Porch, Dog Run, Gas Grill, RV/Boat Parking
Fencing
Perimeter
Garage Length
21
Garage Spaces
5
Garage Width
24
Lot Size Area
2.0000
Financial
Green Energy Efficient
Insulation
See this Listing

Aaron a full-service broker serving the Northern DFW Metroplex. Aaron has two decades of experience in the real estate industry working with buyers, sellers and renters.
More About AaronMortgage Calculator
Similar Listings Nearby

Community
- Address2036 High Meadow Court Bartonville TX
- SubdivisionTrifecta Estates
- CityBartonville
- CountyDenton
- Zip Code76226
Subdivisions in Bartonville
- Badminton Heights
- Bbb & Crr
- Brasher Estates
- Dyer Estate
- Eagle Ridge Add
- Glenview Estate
- Hat Creek Estates
- Hudson Hill
- Hudson Hills
- J Burke
- Knights Landing
- Landfall Farms Add
- Mep & Prr
- Rice Ranch Add
- Rockgate Estates
- Saddlebrook Estates Ph 1
- Saddlebrook Estates Ph 2
- Springfield
- Stonewood Acres
- Tall Oaks Add
- Trifecta Estates
- Tucker Addn
- Woodbine Estates Argyle
Market Summary
Current real estate data for Single Family in Bartonville as of Sep 01, 2026
49
Single Family Listed
104
Avg DOM
455
Avg $ / SqFt
$2,333,307
Avg List Price
Property Summary
- Located in the Trifecta Estates subdivision, 2036 High Meadow Court Bartonville TX is a Single Family for sale in Bartonville, TX, 76226. It is listed for $3,050,000 and features 4 beds, 4 baths, and has approximately 4,675 square feet of living space, and was originally constructed in 2023. The current price per square foot is $652. The average price per square foot for Single Family listings in Bartonville is $455. The average listing price for Single Family in Bartonville is $2,333,307. To schedule a showing of MLS#21319903 at 2036 High Meadow Court in Bartonville, TX, contact your Aaron Layman Properties agent at 940-209-2100.

2036 High Meadow Court
Bartonville, TX