




Location
Charming Corner-Lot Retreat — Move-In Ready, Additional 5th flex room
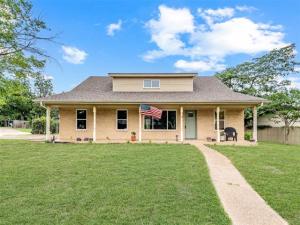
Skip the cookie-cutter houses. This 4-bed, 2-bath corner-lot home welcomes you with a covered front porch and real character, then delivers where it counts: peace of mind. Every major system has already been replaced —all new HVAC and ductwork, PVC drains, electrical outlets, blown insulation, energy-efficient double-hung windows, flooring, paint, and exterior doors — so the big-ticket updates are behind you for years to come.
Inside, all-wood custom kitchen cabinets and a fully remodeled main bathroom add lasting quality, while a flexible bonus room works as a home office or 5th bedroom. Outside, enjoy a large yard, storage sheds, and room to breathe on an oversized corner lot.
Location seals the deal: just 9 minutes to the new HEB and Glade Parks shopping district, 12 minutes to DFW Airport, 20 minutes dead center of Dallas- Fort Worth
Skip the cookie-cutter houses. This 4-bed, 2-bath corner-lot home welcomes you with a covered front porch and real character, then delivers where it counts: peace of mind. Every major system has already been replaced —all new HVAC and ductwork, PVC drains, electrical outlets, blown insulation, energy-efficient double-hung windows, flooring, paint, and exterior doors — so the big-ticket updates are behind you for years to come.
Inside, all-wood custom kitchen cabinets and a fully remodeled main bathroom add lasting quality, while a flexible bonus room works as a home office or 5th bedroom. Outside, enjoy a large yard, storage sheds, and room to breathe on an oversized corner lot.
Location seals the deal: just 9 minutes to the new HEB and Glade Parks shopping district, 12 minutes to DFW Airport, 20 minutes dead center of Dallas- Fort Worth
Property Details
Price:
$365,000
MLS #:
21291736
Status:
Active
Beds:
4
Baths:
2
Type:
Single Family
Subtype:
Single Family Residence
Subdivision:
Stonegate Add
Listed Date:
Jun 10, 2026
Finished Sq Ft:
2,031
Lot Size:
10,236 sqft / 0.24 acres (approx)
Year Built:
1967
Schools
School District:
Hurst-Euless-Bedford ISD
Elementary School:
Shadybrook
High School:
Bell
Interior
Bathrooms Full
2
Cooling
Ceiling Fan(s), Central Air
Flooring
Carpet, Ceramic Tile, Luxury Vinyl Plank
Heating
Central
Interior Features
Decorative Lighting, Eat-in Kitchen, Granite Counters, Pantry
Number Of Living Areas
1
Exterior
Fencing
Chain Link, Wood
Garage Length
20
Garage Spaces
2
Garage Width
21
Lot Size Area
0.2350
Financial
See this Listing

Aaron a full-service broker serving the Northern DFW Metroplex. Aaron has two decades of experience in the real estate industry working with buyers, sellers and renters.
More About AaronMortgage Calculator
Similar Listings Nearby

Community
- Address805 Stratford Drive Bedford TX
- SubdivisionStonegate Add
- CityBedford
- CountyTarrant
- Zip Code76021
Subdivisions in Bedford
- Autumn Chase Add
- Bedford Court Add
- Bedford Estates Add
- Bedford Heights Add
- Bedford Meadows
- Bedford Meadows Add
- Bedford Park Estates
- Bedford Place
- Bedford Place Sec 1
- Bedford Ranch Estates
- Bedford Square
- Bell Hurst
- BELL MANOR
- Bellvue Add
- Bridgeton Add
- Brook Hollow Bedford
- Brook Hollow East Add
- Brookwood Hills
- Camelot Estates
- Canterbury Add
- Century Place
- Chateau Valee
- Classic Concepts I Add
- Classic Limited Add
- Creekside Villas
- Crestview Add
- Cross Timbers Add
- Durango Ridge Add
- Eagles Landing Add
- Forest Ridge 2 Add
- Forest Ridge Add
- Fox Glenn Estate
- Glenbrook Add
- Gregory Add
- H E B Medical Center
- Harwood Terrace Add
- International Village Add
- Kelmont Park
- Kelmont Park Add
- Loma Verda Add
- Mayfair Hills Add
- mayfair no-harwood oaks kinder
- Meadow Wood Add
- Morrow Green Garden Homes
- Murphy J R Add
- New Bedford Courts
- Nottingham
- Oak Ridge Estates
- Oak Shadows Twnhms
- Oak Valley
- Oak View Hills
- Oakmont Add
- Oaks Of Bedford Add
- Oakwood Park East Add
- PASQUINELLIS
- Pasquinellis Bandera Add
- Pasquinellis Durango Ridge Add
- Quail Crest Estates
- Realistic Add
- Ridgewood Add
- River Forest Add
- Rolling Meadows Add
- Rollingwood Add
- Rustic Woods III & IV
- Shady Brook Add
- Shady Brook Twnhs Add
- Shady Ridge Homes Condo
- Southwood Add
- Spring Brook Estates Add
- Spring Valley Est Add
- Spring Valley Estate Add
- Stonegate Add
- SubdivisiBedford Central Addition
- Teakwood Estates Add
- Village Of Oak Park
- Villas Of Bedford Condos
- Villas Of Forest Ridge
- Wendover Add
- West Bellvue Add
- Whisperwood Add
- Willow Creek Add
- Woodbridge Add
- Woodfield Add
- Woodland Hills Add
- Wright Sub
Market Summary
Current real estate data for Single Family in Bedford as of Oct 08, 2026
106
Single Family Listed
79
Avg DOM
216
Avg $ / SqFt
$425,219
Avg List Price
Property Summary
- Located in the Stonegate Add subdivision, 805 Stratford Drive Bedford TX is a Single Family for sale in Bedford, TX, 76021. It is listed for $365,000 and features 4 beds, 2 baths, and has approximately 2,031 square feet of living space, and was originally constructed in 1967. The current price per square foot is $180. The average price per square foot for Single Family listings in Bedford is $216. The average listing price for Single Family in Bedford is $425,219. To schedule a showing of MLS#21291736 at 805 Stratford Drive in Bedford, TX, contact your Aaron Layman Properties agent at 940-209-2100.

805 Stratford Drive
Bedford, TX