




Location
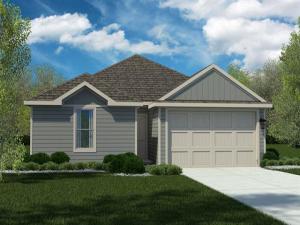
Welcome to D.R. Horton''s Fabulous new community of Dry Creek in Bridgeport and Bridgeport ISD!! LOW TAX RATE and NO MUD or PID!! The single-story Bellvue Floorplan, Elevation W, with an estimated Summer completion, offers 3 bedrooms, 2 bathrooms, and a 2-car garage, thoughtfully designed with an open-concept layout that maximizes both comfort and functionality. The family room serves as the heart of the home and flows seamlessly into the dining nook and contemporary kitchen, creating a warm and inviting space ideal for everyday living and entertaining. The well-appointed kitchen features quartz countertops, 36” painted cabinets, stainless steel appliances, a gas range, stainless steel sink, center island, and a walk-in pantry for convenient storage. The private primary suite includes an en-suite bath with dual quartz vanities, a 5-foot oversized shower, and a walk-in closet located just off the bathroom. Two secondary bedrooms and a full bathroom with a quartz vanity top provide flexible space for family members, guests, or a home office. Luxury vinyl plank flooring enhances the main living areas and wet zones for durability and easy maintenance. Built with energy-efficient construction and equipped with America’s Smart Home Technology. Exterior highlights include a landscape package, full sprinkler system with rain sensor, privacy fencing, and more. Situated conveniently near Highway 380, Dry Creek provides easy access to key roads, making it ideal for commuting and exploring the surrounding areas.
Property Details
Price:
$269,990
MLS #:
21249219
Status:
Active
Beds:
4
Baths:
2
Type:
Single Family
Subtype:
Single Family Residence
Subdivision:
Dry Creek
Listed Date:
Apr 26, 2026
Finished Sq Ft:
1,405
Lot Size:
9,313 sqft / 0.21 acres (approx)
Year Built:
Schools
School District:
Bridgeport ISD
Elementary School:
Bridgeport
Middle School:
Bridgeport
High School:
Bridgeport
Interior
Bathrooms Full
2
Cooling
Central Air, Electric
Fireplace Features
None
Flooring
Carpet, Luxury Vinyl Plank
Heating
Central, Electric
Interior Features
Cable TV Available, Eat-in Kitchen, High Speed Internet Available, Kitchen Island, Open Floorplan, Pantry, Smart Home System
Number Of Living Areas
1
Exterior
Community Features
Curbs, Sidewalks
Construction Materials
Frame, Siding
Exterior Features
Covered Patio/Porch
Fencing
Back Yard, Fenced, Wood
Garage Length
20
Garage Spaces
2
Garage Width
19
Lot Size Area
0.2138
Lot Size Dimensions
60 x 154
Vegetation
Grassed
Financial
See this Listing

Aaron a full-service broker serving the Northern DFW Metroplex. Aaron has two decades of experience in the real estate industry working with buyers, sellers and renters.
More About AaronMortgage Calculator
Similar Listings Nearby
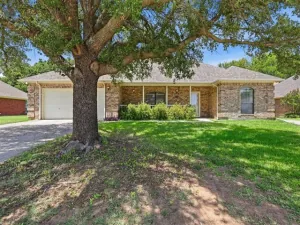
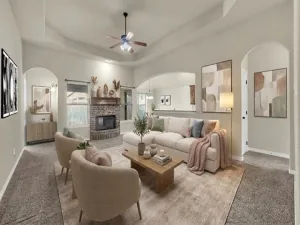
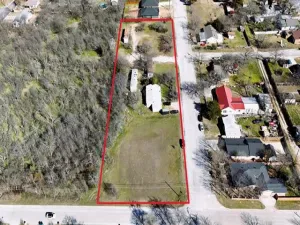
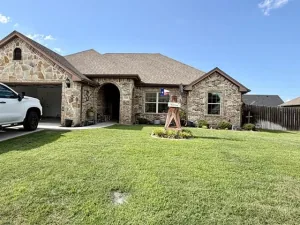
Community
- Address189 MLM Parkway Bridgeport TX
- SubdivisionDry Creek
- CityBridgeport
- CountyWise
- Zip Code76426
Subdivisions in Bridgeport
- .
- 0000
- A-313 JB FLOYD
- A0050 – A-50 NC BUTLER
- A0535
- A0739
- Aston Sub
- Aurthor\’s Corner
- Austin & Williams Surv A-3
- B0540
- B2190
- B2190 – ORIGINAL BRIDGEPORT
- Bass Add
- Brantly Acres
- Bridgeport Airport Estates
- Bridgeport Municipal Airport
- Ch & H Add
- Dry Creek Estates
- Dry Creek Estates Ph2
- East Bay Estates
- East View Estates
- Elijah Armstrong Surv Abs # 11
- Fair Oaks
- Fair Oaks Ph2
- Fair Oaks Ph4
- Fair Oaks Ph5
- Hanna Oak Estates
- Hartsell Frost Add
- Hermosa Vista
- Hideaway Bay Lake Shores
- Highridge Acres
- Hillside Estates
- Hines & Embry Add
- Holiday Ranch
- J J Gholson Surv Abs 324
- JERARDO MARTINEZ ADDITION
- Jj Gholson Surv Abs 324
- Jm Kirkman Surv Abs #477
- Lake Bridgeport Private Estates
- Lake House Estates
- LAKESHORE
- Lakevue Estates U1
- Lakevue Estates U3
- Lawdwin Add
- Mabel Raven
- Margaret Swift Surv Ab #73
- Miller Add
- Mirasol Estates
- Morrison
- Morrison 2 Add
- Morrison Add
- No formal subdivision
- North Park Add
- Oak Haven
- Oakland Heights Add
- Old town
- Original Bridgeport
- Paradise Oaks
- Part J M Kirkman Surv Abs 477
- Pleasant View
- PLEASANT VIEW MANOR
- Powerville
- Reed Add
- Reed Addition
- Rs Goode
- Runaway Bay
- Runaway Bay Unit 5
- Runaway Bay Unit 7a
- Runaway Bay Unit 7b
- Runawy Bay Unit 7a
- Running B Land and Cattle
- SBRA SBR Rural Abst
- Sherwood Forest Add
- SHERWOOD FOREST ADDITION
- Stagecoach Add Ph 3
- Stagecoach Crossing
- Stonegate Add
- Sunset Bay
- T Denson Surv Abs # 239
- The Homes At Woodland Creek
- Unit 7A
- V Harvest Add
- West Bridgeport Add
- West Wise
- West Wise Addition
- WESTBROOK ESTATES
- Wg Wood Sub
Market Summary
Current real estate data for Single Family in Bridgeport as of Aug 30, 2026
98
Single Family Listed
108
Avg DOM
244
Avg $ / SqFt
$505,064
Avg List Price
Property Summary
- Located in the Dry Creek subdivision, 189 MLM Parkway Bridgeport TX is a Single Family for sale in Bridgeport, TX, 76426. It is listed for $269,990 and features 4 beds, 2 baths, and has approximately 1,405 square feet of living space, and was originally constructed in 2027. The current price per square foot is $192. The average price per square foot for Single Family listings in Bridgeport is $244. The average listing price for Single Family in Bridgeport is $505,064. To schedule a showing of MLS#21249219 at 189 MLM Parkway in Bridgeport, TX, contact your Aaron Layman Properties agent at 940-209-2100.

189 MLM Parkway
Bridgeport, TX