




Location
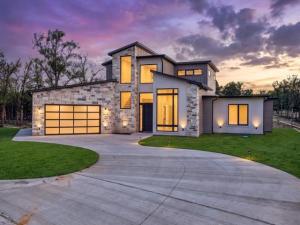
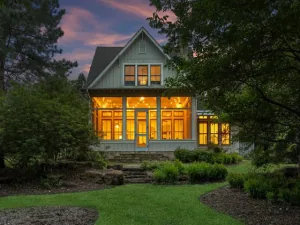
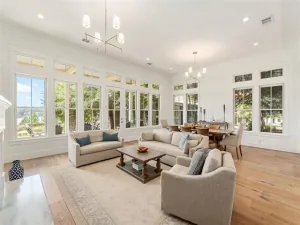
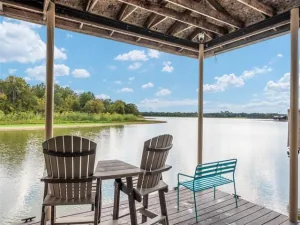
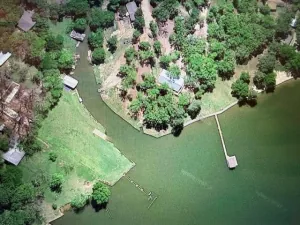
Just completed, new construction waterfront home in gated Emerald Bay, Cedar Creek Lake! Located in Cedar Creek Lake’s premier new gated community, this exceptional new construction waterfront home sits on .68 acres and offers 3,311 square feet of living area with 4 bedrooms, 4.5 baths, and a dedicated office that can also serve as a 5th bedroom. The property also includes a new construction boathouse and boat slip. In addition, the home features approximately 3,970 square feet of total air-conditioned space, including a 659-square-foot climate-controlled garage with full spray foam insulation and epoxy flooring. Designed for comfort, quality, and efficiency, the home also features a spacious 420-square-foot rear porch, ideal for outdoor living and entertaining. The roof system combines a commercial-grade TPO roof on low-slope sections with impact-resistant 40-year architectural shingles on sloped areas. A premium imported European glass package elevates the home with tilt-and-turn windows, zero-friction sliding doors, 8-point locking systems, and high-efficiency insulated glass. This oversized waterfront lot offers 79 feet of shoreline along with excellent water depth and beautiful open-water views. Emerald Bay amenities include pickleball and basketball courts, a swimming pool, fire pit, playground, and golf cart paths, making this one of Cedar Creek Lake’s most desirable new communities. Front and back yard grass is currently being grown in. Pictures of the front and back yard has been digitally enhanced and altered.
Property Details
Price:
$1,999,999
MLS #:
21334308
Status:
Active
Beds:
4
Baths:
4.1
Type:
Single Family
Subtype:
Single Family Residence
Subdivision:
Emerald Bay
Listed Date:
Jul 17, 2026
Finished Sq Ft:
3,776
Lot Size:
29,620 sqft / 0.68 acres (approx)
Year Built:
2026
Schools
School District:
Malakoff ISD
Elementary School:
Malakoff
Middle School:
Malakoff
High School:
Malakoff
Interior
Bathrooms Full
4
Bathrooms Half
1
Cooling
Ceiling Fan(s), Central Air, Electric
Fireplace Features
Living Room
Fireplaces Total
1
Heating
Central, Electric
Interior Features
Eat-in Kitchen, Kitchen Island, Open Floorplan, Vaulted Ceiling(s)
Number Of Living Areas
2
Exterior
Carport Spaces
2
Construction Materials
Rock/Stone
Garage Spaces
2
Lot Size Area
0.6800
Waterfront Features
Dock – Covered, Lake Front, Lake Front – Common Area, Lake Front – Main Body, Retaining Wall – Steel, Water Board Authority – Private
Financial
See this Listing

Aaron a full-service broker serving the Northern DFW Metroplex. Aaron has two decades of experience in the real estate industry working with buyers, sellers and renters.
More About AaronMortgage Calculator
Similar Listings Nearby
Community
- Address4604 Sapphire Way Caney City TX
- SubdivisionEmerald Bay
- CityCaney City
- CountyHenderson
- Zip Code75148
Subdivisions in Caney City
Market Summary
Current real estate data for Single Family in Caney City as of Oct 12, 2026
6
Single Family Listed
117
Avg DOM
366
Avg $ / SqFt
$1,393,150
Avg List Price
Property Summary
- Located in the Emerald Bay subdivision, 4604 Sapphire Way Caney City TX is a Single Family for sale in Caney City, TX, 75148. It is listed for $1,999,999 and features 4 beds, 4 baths, and has approximately 3,776 square feet of living space, and was originally constructed in 2026. The current price per square foot is $530. The average price per square foot for Single Family listings in Caney City is $366. The average listing price for Single Family in Caney City is $1,393,150. To schedule a showing of MLS#21334308 at 4604 Sapphire Way in Caney City, TX, contact your Aaron Layman Properties agent at 940-209-2100.

4604 Sapphire Way
Caney City, TX