




Location
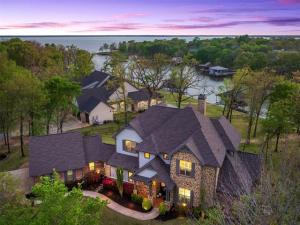
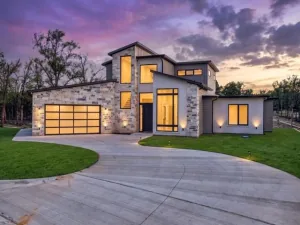
Stunning newly updated lakefront estate in the gated Pinnacle Club at Cedar Creek Lake — over 3,800 sq. ft. of timeless transitional farmhouse living on 1.475 acres of mature oaks–and professionally landscaped, fenced grounds. From the moment you arrive the home feels fresh and current with full interior and exterior paint, four new statement chandeliers, updated light fixtures and ceiling fans, new carpeting and refined finishes that elevate the plan for 2026 and beyond.
The water-facing layout welcomes you into a dramatic grand living room with a 26'' vaulted ceiling and stone fireplace. The chef’s kitchen features new Carrera quartz countertops and backsplash, cabinet hardware, KitchenAid stainless appliances, pendant lighting over the island and a built-in wine refrigerator. Baths showcase new vanities with quartz and modern fixtures.
Two generous main-level suites provide private en-suite retreats — primary includes an oversized sitting area, lake views and a balcony. four upstairs bedrooms (one currently used for a game room but ample room for a closet) this room offers a Jack-and- Jill bathroom, and private balcony with water views. Indoor and outdoor living blend effortlessly: living and dining open to a covered terrace and outdoor kitchen — ideal for entertaining while soaking in panoramic water views. Enjoy a waterside wood-burning fire pit just feet from the shoreline.
Exterior highlights include an oversized two-car garage plus a dedicated golf-cart garage and a boatdock with boat slip, jet-ski lift and an upper viewing deck overlooking the channel and open water. Pinnacle Club life surrounds you with an 18-hole championship golf course and community amenities including a full-service restaurant, pool, tennis, pickleball, basketball and playground.
Exceptionally move-in ready — a beautiful, timeless lakefront escape built for entertaining and everyday living.
Property Details
Price:
$2,595,000
MLS #:
21213192
Status:
Active
Beds:
6
Baths:
4.1
Type:
Single Family
Subtype:
Single Family Residence
Subdivision:
Pinnacle Club
Listed Date:
Mar 26, 2026
Finished Sq Ft:
3,854
Lot Size:
64,251 sqft / 1.48 acres (approx)
Year Built:
2016
Schools
School District:
Malakoff ISD
Elementary School:
Malakoff
Middle School:
Malakoff
High School:
Malakoff
Interior
Bathrooms Full
4
Bathrooms Half
1
Cooling
Ceiling Fan(s), Central Air, Electric, Humidity Control, Multi Units, Zoned
Fireplace Features
Brick, Fire Pit, Gas Logs, Great Room, Living Room, Masonry, Propane, Raised Hearth, Stone
Fireplaces Total
2
Flooring
Carpet, Ceramic Tile, Engineered Wood
Heating
Central, Electric, Fireplace(s), Propane, Zoned
Interior Features
Built-in Features, Built-in Wine Cooler, Chandelier, Decorative Lighting, Dry Bar, In- Law Suite Floorplan, Kitchen Island, Open Floorplan, Pantry, Sound System Wiring, Vaulted Ceiling(s), Walk- In Closet(s), Second Primary Bedroom
Number Of Living Areas
1
Exterior
Carport Spaces
3
Community Features
Club House, Community Pool, Fishing, Fitness Center, Gated, Golf, Greenbelt, Lake, Park, Perimeter Fencing, Pickle Ball Court, Playground, Pool, Restaurant, Tennis Court(s), Other
Construction Materials
Brick, Radiant Barrier, Rock/Stone, Siding
Exterior Features
Boat Slip, Built-in Barbecue, Covered Deck, Covered Patio/Porch, Dock, Fire Pit, Rain Gutters, Lighting, Outdoor Grill, Outdoor Kitchen, Outdoor Living Center, Outdoor Shower
Fencing
Metal
Garage Height
9
Garage Length
30
Garage Spaces
3
Garage Width
24
Lot Size Area
1.4750
Vegetation
Grassed, Partially Wooded
Waterfront Features
Lake Front, Personal Watercraft Lift, Retaining Wall – Steel
Financial
See this Listing

Aaron a full-service broker serving the Northern DFW Metroplex. Aaron has two decades of experience in the real estate industry working with buyers, sellers and renters.
More About AaronMortgage Calculator
Similar Listings Nearby
Community
- Address211 Sandpiper Drive Mabank TX
- SubdivisionPinnacle Club
- CityMabank
- CountyHenderson
- Zip Code75156
Subdivisions in Mabank
- ,
- 09 Indian Harbor Sec B
- 132 G Chovanno Sur, Cherokee Shores, Sec E
- 15.55 acres
- 505 Ranch
- A0241
- AB 0089 J J BECK SUR
- Admirals Harbor
- B T Thompson Surv Abs 757
- Baywood Estate
- Baywood Estates
- Bonita Point
- Bonita Point Sub
- Bracey
- Bushwhacker Peninsula Sub
- Cambridge Court
- Cambridge Place
- Carolynn Estate
- Carolynn Estates
- Cedar Branch Park
- Cedar Branch Park Sec 02
- Cedar Branch Park Sec 03
- Cedar Branch Park Sub Sec 2
- Cedar Branch Park Sub Sec 3
- Cedar Branchpark
- Cedar Cove
- Cedar Creek Landing
- Cedar Crk Lndg
- Cherokee Shores
- Cherokee Shores Add
- Cherokee Shores Add Sec A
- Cherokee Shores Add Sec C
- Cherokee Shores Div Sec A
- Cherokee Shores Div Sec D
- Cherokee Shores Sec A
- Cherokee Shores Sec B
- Cherokee Shores Sec C
- Cherokee Shores Sec D
- Cherokee Shores Sec E
- Cherokee Shores Sub
- Cherokee Shores Sub Sec A
- Cherokee Shores Sub Sec B
- Cherokee Shores Sub Sec C
- Cherokee Shores Sub Sec D
- Cherokee Shores Sub Sec E
- Cherokee Shores Subdivision
- Cloverleaf
- CLYDE HAMMER
- Clyde Hammer Sub
- Coleman
- Country Manor
- DA Lewis Survey
- Deer Island Estate
- East Eubank Estate
- Enchanted Isles
- Enchanted Isles Sec 02
- Enchanted Isles Sec 2
- Enclave at Cedar Creek
- ERIN ESTATES
- Esquire Estates
- Esquire Estates #1
- Esquire Estates #2
- Forest Hills
- Forgotten Acres Sub
- G T Walters 8
- G Walters Survey
- GARCIA SUR
- Glenn Oaks Add
- Golden Oaks
- Golden Oaks Sub
- Gt Walters Surv Abs #794
- Hackberry Acres
- Harbor Light Villas Ph 2
- Harbor Sec A
- Harvey Estates
- HHH
- Hidden Hills Harbor
- Hidden Hills Harbor Sec A
- Hidden Hills Harbor Sec B
- Hidden Hills Harbor Sec C
- Hidden Hills Harbor Sec D
- Hidden Hills Harbor Sub Sec B
- Hillcrest Acres
- Hillcrest Shores
- Hillcrest Shores Sub
- Hm Strode Surv Abs #695
- Hyde-A-Way-Valley
- Imperial Add
- Indian Harbor
- Indian Harbor A
- Indian Harbor Sec A
- Indian Harbor Sec B
- Indian Harbor Sec C
- Indian Harbor Section C
- Indian Harbor Sub Sec B
- Indian Harbor Sub Sec C
- Indian Harbour Sec C
- J M Burtran Survey
- J ODELL
- J P Brown Surv Abs 59
- James Street Estates
- Jim Akins Wood Canyon Waters 01
- JR TAYLOR TRACT 21
- Juan Trevino, Tract 40
- Kemp
- Kempner
- KEMPNER BLOCK
- Lakewood Addition
- Lawndale Park Add
- Leisure Land
- Lighthouse Landing
- Lighthouse Landing Ph 1
- LT 334 AB 487 J M MENDOZA SUR, INDIAN HARBOR
- Lynn Creek waterfront
- Mabank
- Mabank Mdws Ph 2
- Mabank Mdws Ph 4
- Mabank Meadows
- MABANK MEADOWS COUNTRY MANOR
- Mabank Original
- Macs Oaks
- Macs Oaks Add
- Macs Oaks Sub
- Mbank Mdws Ph 4
- McKee
- Medro
- Michaels Cove Add
- Michelli
- Michelli SUR
- Moses Add
- Murray
- N
- No
- North Park Center
- Oak Harbor
- Oak Harbor Sec B
- Oak Harbor Sub
- Oakmont
- Oakmont Add
- OAKMONT ESTATES
- OAKRIDGE
- Oakwood Shores
- Paschall Heights
- Paschall Heights Ph 1
- Paschall Heights Ph I
- Pierce Estate
- Pinnacle Club
- Pinnacle Club Ph 02 Sec B
- Pinnacle Club Ph 02 Sec D
- Pinnacle Club Ph 02 Sec E
- Pinnacle Club Ph 02 Sec G
- Pinnacle Club Ph I Sec B
- PINNACLE CLUB PHASE II
- Pinnacle Club Sec D Ph 02
- Pleasure Hill
- Point La Vista Sec 01
- Prairie Hill Estates
- Prairie Hill Estates #1
- Prairieville Estates 1 & 2
- Preston Estates
- Ranch At Cedar Creek
- Red Bridge Cove
- Rich Estates
- Rock & Roll
- Rural
- S4199
- Sanctuary
- Seasons Ph 1
- Shady Shores Add
- Sierra Estates
- Silver Spur 1
- Spanish Shores
- Spillview Estates #1
- Spring Creek Estates
- Spring Crk Estates Ph II
- Stone Meadow Sub
- Summerall Add
- Sunset Acres
- T Devore
- Tamarack
- Tanglewood Shores Sec B
- Tanglewood Shrss Oak Hbr S
- Tarlton Acres
- Taylor Terrace
- The Seasons
- Thunderbird Shores
- Thunderbird Shores Sec 02
- Thunderbird Shores Sub
- Timber Bay
- Tru Estates 2024
- V MICHELLI SUR
- Victory
- Victory Estates
- walters
- Whispering Oaks
- Whispering Oaks PH1
- Wide Open Spaces
- Wood Canyon Waters 01
- Woodcanyon Waters
Market Summary
Current real estate data for Single Family in Mabank as of Nov 01, 2026
232
Single Family Listed
123
Avg DOM
234
Avg $ / SqFt
$549,143
Avg List Price
Property Summary
- Located in the Pinnacle Club subdivision, 211 Sandpiper Drive Mabank TX is a Single Family for sale in Mabank, TX, 75156. It is listed for $2,595,000 and features 6 beds, 4 baths, and has approximately 3,854 square feet of living space, and was originally constructed in 2016. The current price per square foot is $673. The average price per square foot for Single Family listings in Mabank is $234. The average listing price for Single Family in Mabank is $549,143. To schedule a showing of MLS#21213192 at 211 Sandpiper Drive in Mabank, TX, contact your Aaron Layman Properties agent at 940-209-2100.

211 Sandpiper Drive
Mabank, TX