




Location
Welcome to 1515 Spring Hill Drive, a stunning 4,300+ square foot home in the highly desirable Bear Creek Ranch master-planned community of Cedar Hill, Texas. This beautifully designed two-story residence offers the perfect blend of elegance and everyday functionality on an oversized lot with exceptional curb appeal.
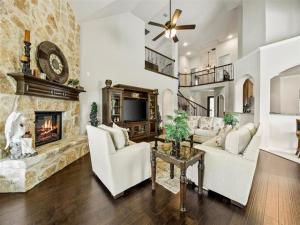
Step inside through the impressive entry to a soaring two-story grand living area featuring a dramatic curved staircase, high ceilings, and abundant natural light. The open-concept floor plan flows seamlessly into the formal dining room, spacious family living areas, and a chef-ready kitchen with granite countertops, stainless steel appliances, dark wood cabinetry, and a large island which is ideal for both casual meals as well as entertaining.
The luxurious master bedroom is located on the main floor and comes complete with ensuite bath featuring a spa-like bath with separate garden tub, walk-in shower, and generous closet space. Secondary bedrooms have enough flexibility for family, guests, home office, or activity rooms. The dedicated media room is ready to go with projector, recessed speakers, and wet bar. Perfect for movie nights, video games, or binging the latest series. The expansive game room offers even more recreational space and versatility for your expanding and changing needs.
Bear Creek Ranch delivers resort-style living with scenic greenbelts, walking trails, oversized lots, community amenities, and quick access to Joe Pool Lake for boating and parks. This is an excellent location with easy highway access for commutes to Dallas and beyond.
This move-in-ready home is built for the long haul with more bedrooms, more gathering spaces, and room to grow with life’s changes. Don’t miss this rare opportunity in one of Cedar Hill’s premier communities.
Schedule your private tour today!
Step inside through the impressive entry to a soaring two-story grand living area featuring a dramatic curved staircase, high ceilings, and abundant natural light. The open-concept floor plan flows seamlessly into the formal dining room, spacious family living areas, and a chef-ready kitchen with granite countertops, stainless steel appliances, dark wood cabinetry, and a large island which is ideal for both casual meals as well as entertaining.
The luxurious master bedroom is located on the main floor and comes complete with ensuite bath featuring a spa-like bath with separate garden tub, walk-in shower, and generous closet space. Secondary bedrooms have enough flexibility for family, guests, home office, or activity rooms. The dedicated media room is ready to go with projector, recessed speakers, and wet bar. Perfect for movie nights, video games, or binging the latest series. The expansive game room offers even more recreational space and versatility for your expanding and changing needs.
Bear Creek Ranch delivers resort-style living with scenic greenbelts, walking trails, oversized lots, community amenities, and quick access to Joe Pool Lake for boating and parks. This is an excellent location with easy highway access for commutes to Dallas and beyond.
This move-in-ready home is built for the long haul with more bedrooms, more gathering spaces, and room to grow with life’s changes. Don’t miss this rare opportunity in one of Cedar Hill’s premier communities.
Schedule your private tour today!
Property Details
Price:
$560,000
MLS #:
21300003
Status:
Active
Beds:
5
Baths:
4
Type:
Single Family
Subtype:
Single Family Residence
Subdivision:
Bear Creek Ranch Ph 02
Listed Date:
Jun 13, 2026
Finished Sq Ft:
4,316
Lot Size:
11,499 sqft / 0.26 acres (approx)
Year Built:
2019
Schools
School District:
Cedar Hill ISD
Elementary School:
Plummer
Middle School:
Permenter
High School:
Cedar Hill
Interior
Bathrooms Full
4
Cooling
Ceiling Fan(s), Central Air, Electric
Fireplace Features
Electric, Family Room
Fireplaces Total
1
Heating
Central, Electric
Interior Features
Built-in Features, Chandelier, Decorative Lighting, Double Vanity, Eat-in Kitchen, Granite Counters, High Speed Internet Available, Kitchen Island, Open Floorplan, Pantry, Vaulted Ceiling(s), Walk- In Closet(s), Wet Bar
Number Of Living Areas
4
Exterior
Construction Materials
Brick, Siding, Stone Veneer
Exterior Features
Covered Patio/Porch
Fencing
Back Yard, Wood
Garage Spaces
2
Lot Size Area
0.2640
Financial
See this Listing

Aaron a full-service broker serving the Northern DFW Metroplex. Aaron has two decades of experience in the real estate industry working with buyers, sellers and renters.
More About AaronMortgage Calculator
Similar Listings Nearby
Community
- Address1515 Spring Hill Drive Cedar Hill TX
- SubdivisionBear Creek Ranch Ph 02
- CityCedar Hill
- CountyDallas
- Zip Code75104
Subdivisions in Cedar Hill
- ABST 539 PG 401
- Addison Hills
- Addison Hills Classic 60s
- Amos M James Abstract
- Bailey Heights
- Balcoms Ed
- Balcoms Rev Ed
- Barrix
- Bear Creek
- Bear Creek Ranch Ph 01
- Bear Creek Ranch Ph 02
- Bear Creek Ranch PH 1
- Bluebonnett Acres
- Bradford Park At High Pointe Ph 01
- Braeglen At Highpointe
- Broadmoor Village
- Brook View
- Brookview
- Brookview Add
- Cedar Bend
- Cedar Bluff Estates
- Cedar Crest
- Cedar Crest Add Ph Iii-B-1
- Cedar Crest Add Ph Iii-B-2
- Cedar Crest Ph 01 Rep
- Cedar Crest Ph 3a
- Cedar Hill East 02
- CEDAR HILL EAST 2ND INST
- Cedar View
- Cedarbrake Hills 01
- Cedarbrake Hills 02 Rev
- Cedars Condo
- Creeekside High Pointe
- Creek View
- Creeks Of Windmill Hill
- Creekside At High Pointe
- Cresthaven Cottage
- Cresthaven Cottages Condo
- Cresthaven Cottages Ph 02 Amd
- Cumberland At High Pt Ph 02 Sec 01
- Cumberland high Pointe Ph Ii-S
- Dependable Loop Add
- Ellis C Thomas Abst
- H M Rawlins Surv Abs #1202
- Henry H Ware ABST 1611
- Heritage Ph 02
- Heritage Ph 3b
- Hidden Lakes Parkerville Holdings
- Highlands 03 & 08 Rep
- Highlands 05
- Highlands 08
- Highlands 08b
- Highlands 13 Rep
- Highlands North Ph 02
- Hillcrest 03
- Hillcrest 03 Inst Add
- J W DARBY
- James Evans Surv Abs 435
- James Hughes
- JAMES HUGHES ABST
- JAMES HUGHES ABST 539 PG 406 TR 4.2 ACS 1.382
- Joseph
- Juniper Ridge
- K C Div
- Kennon’s Unrecorded Add
- Kingswood 02
- Kingswood 04
- Kingswood 05
- Kingswood 06 2nd Sec Rev
- Kingswood 06 Sec 02
- Lake Rdg Sec #2
- Lake Rdg Sec 15 Ph 01
- Lake Rdg Sec 21
- Lake Rdg Sec 8
- Lake Rdg Sec Add 03
- Lake Rdg Village 02 Wildwood Sec 00
- Lake Ridge
- Lake Ridge Sec 02
- Lake Ridge Sec 03
- Lake Ridge Sec 05
- Lake Ridge Sec 06 Ph 01
- Lake Ridge Sec 06 Ph 02
- Lake Ridge Sec 07 Ph 01 Sh 01
- Lake Ridge Sec 07 Ph 02
- Lake Ridge Sec 07 Ph 03
- Lake Ridge Sec 08
- Lake Ridge Sec 09 Ph 01
- Lake Ridge Sec 09 Ph 02
- Lake Ridge Sec 10 1-B
- Lake Ridge Sec 10-1-B
- Lake Ridge Sec 13
- Lake Ridge Sec 15 Ph 01
- Lake Ridge Sec 15 Ph 02
- Lake Ridge Sec 15 Ph 03
- LAKE RIDGE SEC 16
- Lake Ridge Sec 17
- Lake Ridge Sec 17 Ph 02
- Lake Ridge Sec 18-B
- Lake Ridge Sec 21
- Lake Ridge Sec 21 Ph B
- Lake Ridge Sec 23 Ph A
- LAKE RIDGE SECT 23 PH A
- Lake Ridge Village 02
- Lyons Add
- Mary H Lovern
- Meadow Vista Estates
- Meadowbrooke 01
- Meadows At High Pointe 01 Amd
- Meadows At High Pointe Ph 02
- Milotte Margaret Estates
- Mt Herman
- Odis Tidwell Add
- Orig Town Cedar Hill
- Original Town
- Original Town-Cedar Hill
- Park Plaza
- Phillips Prop 03
- Reserve At High Pointe Ph 03
- Ronald Cawthon
- Rushing Green At High Pointe
- S A & M G Rr
- S J BAGGETT
- S J Baggett ABST
- S J Baggett Surv Abs 132
- Shady Brook 02 Instl
- Shadybrook 01 Rep
- Shadybrook 1st Inst Rep
- Shadycreek Estates
- Shenandoah
- Shenendoah Center Add Tr A-
- Sherwood Forest Add
- South Hills Park 01
- South Hills Park 02
- South Hills Park Add 01 Instl
- Springfield
- Springfield Add Rep
- Stonehill
- Stonehill Ph 1
- Stonewood Heights Ph 01 Rev
- Stonewood Heights Ph 02
- Stonewood Heights Ph 02 Rep
- Stonewood Heights Ph 02 Rev
- Stonewood Heights Ph 03 Rep
- Summit
- Sweetbriar At High Pointe Ph 0
- Sweetbriar At High Pointe Ph 02
- Sweetbriar At High Pointe Ph 3b Rep
- Ten Mile Creek Acres
- Ten Mile Creek Estates
- Ten Miles Creek Acres
- The Timbers at Lake Ridge
- Town Cedar Hill Original Of
- W M Spencer
- Waterford Oaks East
- WATERFORD OAKS EAST PH 2B
- Waterford Oaks Garden Homes Ph 03
- Waterford Oaks Garden Homes Ph 2
- Waterford Oaks Ph 01
- Waterford Oaks West
- westmoreland
- William Coombs Surv Abs #304
- William Masters
- Winding Hollow Add Ph 1b
- WINDING HOLLOW PH 1A BLK C LT 25
- Winding Hollow Ph 1b
- Windsor Parkphase 02
- Wintergreen Acres
- Winterhaven Estates
- WM C BILLINGSLY ABST 135 PG 055 TR 19 6.680 A
Market Summary
Current real estate data for Single Family in Cedar Hill as of Nov 05, 2026
164
Single Family Listed
108
Avg DOM
188
Avg $ / SqFt
$576,257
Avg List Price
Property Summary
- Located in the Bear Creek Ranch Ph 02 subdivision, 1515 Spring Hill Drive Cedar Hill TX is a Single Family for sale in Cedar Hill, TX, 75104. It is listed for $560,000 and features 5 beds, 4 baths, and has approximately 4,316 square feet of living space, and was originally constructed in 2019. The current price per square foot is $130. The average price per square foot for Single Family listings in Cedar Hill is $188. The average listing price for Single Family in Cedar Hill is $576,257. To schedule a showing of MLS#21300003 at 1515 Spring Hill Drive in Cedar Hill, TX, contact your Aaron Layman Properties agent at 940-209-2100.

1515 Spring Hill Drive
Cedar Hill, TX