




Location
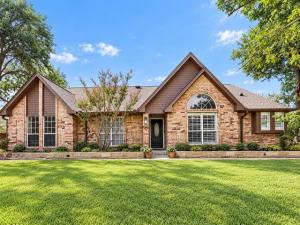
Bring your livestock! Space to spread out on a 1.25 acre corner lot with no HOA! This updated 4-bed, 2.5-bath brick home in Ovilla pairs a renovated interior with a backyard made for entertaining. The open kitchen has a navy center island with a farmhouse sink and bar seating, gray shaker cabinetry, stainless appliances, and modern pendant lighting. It flows into a dining area with vaulted ceilings. Two living areas include a stone fireplace and a wet bar, with plantation shutters and wood-look flooring throughout the main spaces. The primary suite has a tray ceiling, a sliding barn door, and a spa-style bath with dual vanities, a skylight, a walk-in shower, and a tiled soaking tub. Outside, you’ll find an in-ground diving pool, a composite deck, and a detached covered cabana with a fireplace, bar seating, and TV space for year-round gatherings. The home also has a side-entry 2-car garage, a large grassy heavily treed lot with plenty of shade, space, storage unit and a barn along with multiple areas for horses, cows or goats. Property features a garden and Red Oak ISD schools. Discounted rate options and no-lender-fee future refinancing may be available for qualified buyers.
Property Details
Price:
$565,000
MLS #:
21380686
Status:
Active
Beds:
4
Baths:
2.1
Type:
Single Family
Subtype:
Single Family Residence
Subdivision:
Westmoreland Road
Listed Date:
Oct 5, 2026
Finished Sq Ft:
2,488
Lot Size:
54,450 sqft / 1.25 acres (approx)
Year Built:
1984
Schools
School District:
Red Oak ISD
Elementary School:
Shields
Middle School:
Red Oak
High School:
Red Oak
Interior
Bathrooms Full
2
Bathrooms Half
1
Cooling
Ceiling Fan(s), Central Air, Electric
Fireplace Features
Living Room
Fireplaces Total
1
Heating
Central, Electric
Interior Features
Decorative Lighting, Vaulted Ceiling(s), Wet Bar
Number Of Living Areas
2
Exterior
Community Features
Curbs, Sidewalks
Construction Materials
Brick
Exterior Features
Rain Gutters, Lighting, Private Yard
Garage Spaces
2
Lot Size Area
1.2500
Vegetation
Grassed
Financial
See this Listing

Aaron a full-service broker serving the Northern DFW Metroplex. Aaron has two decades of experience in the real estate industry working with buyers, sellers and renters.
More About AaronMortgage Calculator
Similar Listings Nearby
Community
- Address617 Buckboard Street Ovilla TX
- SubdivisionWestmoreland Road
- CityOvilla
- CountyEllis
- Zip Code75154
Subdivisions in Ovilla
- ASHBURNE GLEN EST
- Ashburne Glen Estate Add Phii
- Broadmoor Add
- Broadmoor Estates
- BROADMOOR ESTS PH 1
- Bryson Manor Ph 1
- Bryson Manor Ph 2
- Bryson Manor Ph 3
- Clark Manor
- E W Banton
- Hollywood Estate 1.6940 AC
- J Billingsley
- J Chapman
- J J Clayton
- Mathison Acres
- Meadow Glen Estates
- N S Billingsley
- Ovilla Creek Estates
- Ovilla Oaks
- Ovilla Parc- Rev
- R M White
- Red Oak Heights
- Salazar
- Shadow Wood Estate
- Split Rock
- W C Denton
- Westmoreland Ac
- Westmoreland Road
- Westmoreland Road Estates
- Willow Creek
- WM C Billingsly ABST 135 PG 055
- Woodlawn Ac #2
Market Summary
Current real estate data for Single Family in Ovilla as of Nov 05, 2026
47
Single Family Listed
160
Avg DOM
230
Avg $ / SqFt
$754,027
Avg List Price
Property Summary
- Located in the Westmoreland Road subdivision, 617 Buckboard Street Ovilla TX is a Single Family for sale in Ovilla, TX, 75154. It is listed for $565,000 and features 4 beds, 2 baths, and has approximately 2,488 square feet of living space, and was originally constructed in 1984. The current price per square foot is $227. The average price per square foot for Single Family listings in Ovilla is $230. The average listing price for Single Family in Ovilla is $754,027. To schedule a showing of MLS#21380686 at 617 Buckboard Street in Ovilla, TX, contact your Aaron Layman Properties agent at 940-209-2100.

617 Buckboard Street
Ovilla, TX