




Location
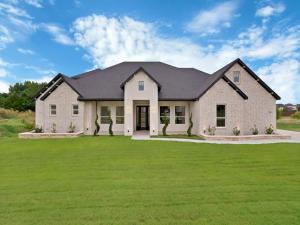
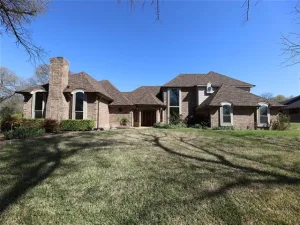
BACK ON THE MARKET DUE TO BUYER FINANCING. APPRAISAL MET VALUE! Motivated seller! Discover luxury custom living in the heart of Ovilla! Situated on an oversized corner lot with no neighbor on one side,
this exceptional custom home offers approximately 4,400 square feet of thoughtfully designed living space featuring 5
bedrooms, 4 bathrooms, a private office or formal dining, and an upstairs loft that can serve as a game room, media
room, or second living area. The open-concept floor plan is filled with natural light and showcases soaring ceilings,
designer finishes, and spacious living areas ideal for everyday living and entertaining. The gourmet kitchen features
custom cabinetry, a large island, walk-in pantry, and breakfast nook, all opening seamlessly to the expansive living
Information Deemed Reliable, but not Guaranteed. Copyright: 2026 NTREIS.
room. A formal dining room provides additional space for hosting family and friends. The private primary suite offers a
relaxing retreat with a spa-inspired bathroom complete with dual vanities, an oversized walk-in shower, soaking tub,
and dual walk-in closets with convenient access to the laundry room. Spacious secondary bedrooms and well-appointed
bathrooms provide comfort and flexibility for family and guests. Step outside to the oversized covered patio, perfect for
entertaining or enjoying peaceful Texas evenings. Located just minutes from Historic Downtown Waxahachie, Midlothian
Towne Crossing, Joe Pool Lake, Cedar Hill State Park, local parks, shopping, dining, and entertainment. Convenient
access to US-67 and I-35E provides an easy commute to Dallas, Fort Worth, and surrounding areas while enjoying the
charm of one of Ellis County’s most desirable communities. This beautifully crafted custom home offers the perfect
blend of luxury, comfort, and convenience.
this exceptional custom home offers approximately 4,400 square feet of thoughtfully designed living space featuring 5
bedrooms, 4 bathrooms, a private office or formal dining, and an upstairs loft that can serve as a game room, media
room, or second living area. The open-concept floor plan is filled with natural light and showcases soaring ceilings,
designer finishes, and spacious living areas ideal for everyday living and entertaining. The gourmet kitchen features
custom cabinetry, a large island, walk-in pantry, and breakfast nook, all opening seamlessly to the expansive living
Information Deemed Reliable, but not Guaranteed. Copyright: 2026 NTREIS.
room. A formal dining room provides additional space for hosting family and friends. The private primary suite offers a
relaxing retreat with a spa-inspired bathroom complete with dual vanities, an oversized walk-in shower, soaking tub,
and dual walk-in closets with convenient access to the laundry room. Spacious secondary bedrooms and well-appointed
bathrooms provide comfort and flexibility for family and guests. Step outside to the oversized covered patio, perfect for
entertaining or enjoying peaceful Texas evenings. Located just minutes from Historic Downtown Waxahachie, Midlothian
Towne Crossing, Joe Pool Lake, Cedar Hill State Park, local parks, shopping, dining, and entertainment. Convenient
access to US-67 and I-35E provides an easy commute to Dallas, Fort Worth, and surrounding areas while enjoying the
charm of one of Ellis County’s most desirable communities. This beautifully crafted custom home offers the perfect
blend of luxury, comfort, and convenience.
Property Details
Price:
$669,900
MLS #:
21404910
Status:
Active
Beds:
5
Baths:
4
Type:
Single Family
Subtype:
Single Family Residence
Subdivision:
Bryson Manor Ph 3
Listed Date:
Oct 6, 2026
Finished Sq Ft:
3,810
Lot Size:
31,711 sqft / 0.73 acres (approx)
Year Built:
2025
Schools
School District:
Midlothian ISD
Elementary School:
Dolores McClatchey
Middle School:
Walnut Grove
High School:
Midlothian
Interior
Bathrooms Full
4
Cooling
Central Air, Electric
Flooring
Ceramic Tile, Engineered Wood
Heating
Central, Electric
Interior Features
Chandelier, Decorative Lighting, Eat-in Kitchen, High Speed Internet Available, Kitchen Island, Open Floorplan, Paneling, Pantry, Sound System Wiring, Walk- In Closet(s)
Number Of Living Areas
2
Exterior
Construction Materials
Brick, Stucco
Garage Length
20
Garage Spaces
2
Garage Width
23
Lot Size Area
0.7280
Financial
See this Listing

Aaron a full-service broker serving the Northern DFW Metroplex. Aaron has two decades of experience in the real estate industry working with buyers, sellers and renters.
More About AaronMortgage Calculator
Similar Listings Nearby


Community
- Address7460 Bald Cypress Drive Ovilla TX
- SubdivisionBryson Manor Ph 3
- CityOvilla
- CountyEllis
- Zip Code75154
Subdivisions in Ovilla
- Ashburne Glen Estate Add Phii
- Ashburne Glen Estates
- Broadmoor Add
- Broadmoor Estates
- Bryson Manor 3
- Bryson Manor Ph 1
- Bryson Manor Ph 3
- HM Rawlins
- Hollywood Estate
- J Mcnamara
- Ovilla Creek Estates
- Ovilla Oaks
- Ovilla Oaks #2
- Ovilla Parc- Rev
- R M White
- Salazar
- Shadow Wood Estate
- Split Rock
- Suburban Estates 1
- T Cassidy
- Willow Creek
- Willow Creek Estates 1
- Windmill Ridge
- Woodbridge
- Woodbridge Add
Market Summary
Current real estate data for Single Family in Ovilla as of Oct 19, 2026
47
Single Family Listed
143
Avg DOM
230
Avg $ / SqFt
$754,027
Avg List Price
Property Summary
- Located in the Bryson Manor Ph 3 subdivision, 7460 Bald Cypress Drive Ovilla TX is a Single Family for sale in Ovilla, TX, 75154. It is listed for $669,900 and features 5 beds, 4 baths, and has approximately 3,810 square feet of living space, and was originally constructed in 2025. The current price per square foot is $176. The average price per square foot for Single Family listings in Ovilla is $230. The average listing price for Single Family in Ovilla is $754,027. To schedule a showing of MLS#21404910 at 7460 Bald Cypress Drive in Ovilla, TX, contact your Aaron Layman Properties agent at 940-209-2100.

7460 Bald Cypress Drive
Ovilla, TX