




Location
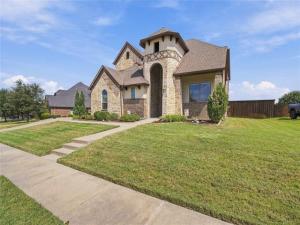
Welcome to this stunning custom home in the highly sought-after Midlothian ISD. Thoughtfully designed with modern style, spacious living areas, and exceptional outdoor entertaining, this 4-bedroom, 3.5-bath home offers the perfect blend of comfort and functionality.
The main level features a beautifully appointed living space centered around an amazing kitchen with a seamless flow into the living room, creating the perfect setting for everyday living and entertaining. Two dedicated offices provide ideal flexibility for working from home, studying, or creating additional private spaces. Upstairs, you’ll find a large loft-style living area and a versatile bonus room, offering plenty of room for movie nights, a game room, play space, or a second living area.
Step outside and discover your own private backyard retreat. The impressive pool creates the perfect setting for relaxing or entertaining, while the covered outdoor kitchen makes al fresco dining and gatherings effortless. An 8-foot privacy fence surrounds the backyard, creating a secluded outdoor oasis for enjoying the pool and entertaining year-round.
With custom details, generous living spaces, incredible outdoor amenities, and access to highly regarded Midlothian ISD schools, this home is designed for the way you want to live.
The main level features a beautifully appointed living space centered around an amazing kitchen with a seamless flow into the living room, creating the perfect setting for everyday living and entertaining. Two dedicated offices provide ideal flexibility for working from home, studying, or creating additional private spaces. Upstairs, you’ll find a large loft-style living area and a versatile bonus room, offering plenty of room for movie nights, a game room, play space, or a second living area.
Step outside and discover your own private backyard retreat. The impressive pool creates the perfect setting for relaxing or entertaining, while the covered outdoor kitchen makes al fresco dining and gatherings effortless. An 8-foot privacy fence surrounds the backyard, creating a secluded outdoor oasis for enjoying the pool and entertaining year-round.
With custom details, generous living spaces, incredible outdoor amenities, and access to highly regarded Midlothian ISD schools, this home is designed for the way you want to live.
Property Details
Price:
$799,900
MLS #:
21393005
Status:
Active
Beds:
4
Baths:
3.1
Type:
Single Family
Subtype:
Single Family Residence
Subdivision:
Ovilla Parc- Rev
Listed Date:
Sep 22, 2026
Finished Sq Ft:
3,893
Lot Size:
18,120 sqft / 0.42 acres (approx)
Year Built:
2015
Schools
School District:
Midlothian ISD
Elementary School:
Dolores McClatchey
Middle School:
Walnut Grove
High School:
Heritage
Interior
Bathrooms Full
3
Bathrooms Half
1
Fireplace Features
Gas
Fireplaces Total
1
Interior Features
Cable TV Available, Eat-in Kitchen, High Speed Internet Available, Kitchen Island, Pantry, Sound System Wiring, Walk- In Closet(s), Wired for Data
Number Of Living Areas
2
Exterior
Carport Spaces
2
Construction Materials
Brick, Rock/Stone
Exterior Features
Covered Patio/Porch, Outdoor Grill, Outdoor Kitchen, Private Yard
Fencing
Fenced, High Fence, Wood
Garage Length
22
Garage Spaces
2
Garage Width
20
Lot Size Area
0.4160
Pool Features
In Ground, Outdoor Pool, Waterfall
Financial
See this Listing

Aaron a full-service broker serving the Northern DFW Metroplex. Aaron has two decades of experience in the real estate industry working with buyers, sellers and renters.
More About AaronMortgage Calculator
Similar Listings Nearby
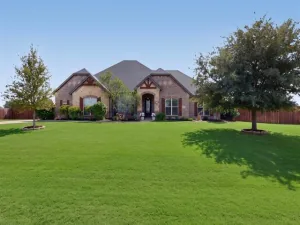
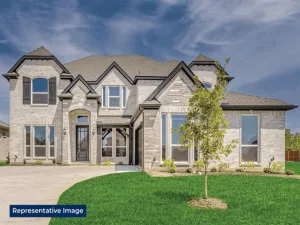
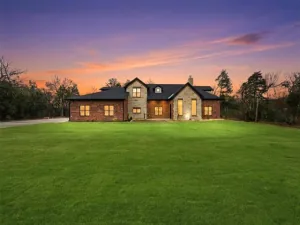
Community
- Address113 Claremont Drive Ovilla TX
- SubdivisionOvilla Parc- Rev
- CityOvilla
- CountyEllis
- Zip Code75154
Subdivisions in Ovilla
- Ashburne Glen Estate Add Phii
- Ashburne Glen Estates
- Broadmoor Add
- Broadmoor Estates
- Bryson Manor 3
- Bryson Manor Ph 1
- Bryson Manor Ph 3
- HM Rawlins
- Hollywood Estate
- J Mcnamara
- Ovilla Creek Estates
- Ovilla Oaks
- Ovilla Oaks #2
- Ovilla Parc- Rev
- R M White
- Salazar
- Shadow Wood Estate
- Split Rock
- Suburban Estates 1
- T Cassidy
- Willow Creek
- Willow Creek Estates 1
- Windmill Ridge
- Woodbridge
- Woodbridge Add
Market Summary
Current real estate data for Single Family in Ovilla as of Oct 21, 2026
47
Single Family Listed
145
Avg DOM
230
Avg $ / SqFt
$754,027
Avg List Price
Property Summary
- Located in the Ovilla Parc- Rev subdivision, 113 Claremont Drive Ovilla TX is a Single Family for sale in Ovilla, TX, 75154. It is listed for $799,900 and features 4 beds, 3 baths, and has approximately 3,893 square feet of living space, and was originally constructed in 2015. The current price per square foot is $205. The average price per square foot for Single Family listings in Ovilla is $230. The average listing price for Single Family in Ovilla is $754,027. To schedule a showing of MLS#21393005 at 113 Claremont Drive in Ovilla, TX, contact your Aaron Layman Properties agent at 940-209-2100.

113 Claremont Drive
Ovilla, TX