





Location
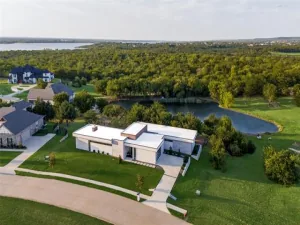
Luxury living meets nearly new construction in the prestigious Lake Ridge community of Cedar Hill. Built in 2023, this exceptional 5-bedroom, 3.5-bath residence blends sophisticated design, modern technology and extensive custom upgrades—offering the polished feel of a luxury custom home without the wait or expense of completing these enhancements after closing.
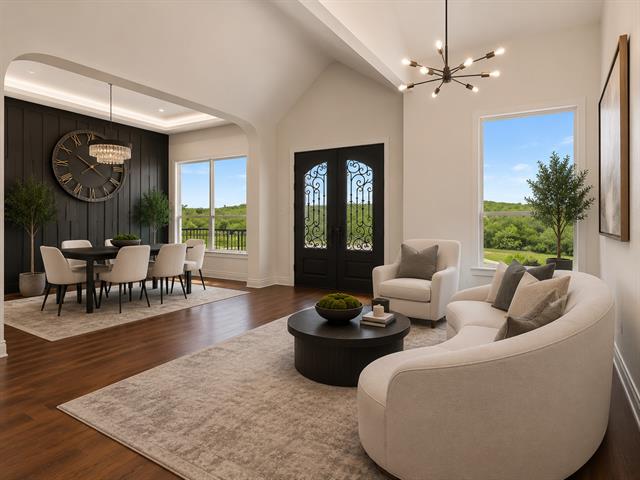
The heart of the home is a beautifully appointed chef-inspired kitchen, featuring a commercial-style range, double ovens, designer backsplash, under-cabinet lighting, soft-close cabinetry and an oversized walk-in pantry with additional counter space. A custom dining table, designed specifically for the home, conveys with the property and creates an elegant setting for entertaining and everyday gatherings.
Thoughtful luxury extends throughout the residence with CAT5 connectivity, central vacuum, built-in speakers, upgraded designer lighting, Tesla charging capability, abundant custom cabinetry and a built-in workspace. A designated gym or private office with exterior entry provides exceptional flexibility for today's lifestyle.
The primary retreat delivers another level of customization with a professionally designed closet featuring three levels of storage, while the oversized laundry and mudroom offers a utility sink, full-size washer and dryer space, folding station, extensive cabinetry and additional storage.
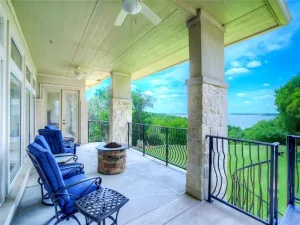
Expansive sliding glass doors create a seamless transition to an impressive indoor-outdoor entertaining experience. The covered outdoor living area features a built-in kitchen, wet sink, refrigerator, integrated speakers and outdoor television—an ideal setting for game days, dinner parties and year-round Texas entertaining.
The heart of the home is a beautifully appointed chef-inspired kitchen, featuring a commercial-style range, double ovens, designer backsplash, under-cabinet lighting, soft-close cabinetry and an oversized walk-in pantry with additional counter space. A custom dining table, designed specifically for the home, conveys with the property and creates an elegant setting for entertaining and everyday gatherings.
Thoughtful luxury extends throughout the residence with CAT5 connectivity, central vacuum, built-in speakers, upgraded designer lighting, Tesla charging capability, abundant custom cabinetry and a built-in workspace. A designated gym or private office with exterior entry provides exceptional flexibility for today's lifestyle.
The primary retreat delivers another level of customization with a professionally designed closet featuring three levels of storage, while the oversized laundry and mudroom offers a utility sink, full-size washer and dryer space, folding station, extensive cabinetry and additional storage.
Expansive sliding glass doors create a seamless transition to an impressive indoor-outdoor entertaining experience. The covered outdoor living area features a built-in kitchen, wet sink, refrigerator, integrated speakers and outdoor television—an ideal setting for game days, dinner parties and year-round Texas entertaining.
Property Details
Price:
$875,000
MLS #:
21398983
Status:
Active
Beds:
5
Baths:
3.1
Type:
Single Family
Subtype:
Single Family Residence
Subdivision:
Lake Ridge Sec 8
Listed Date:
Oct 9, 2026
Finished Sq Ft:
3,395
Lot Size:
46,914 sqft / 1.08 acres (approx)
Year Built:
2023
Schools
School District:
Cedar Hill ISD
Elementary School:
Lakeridge
Middle School:
Permenter
High School:
Cedar Hill
Interior
Bathrooms Full
3
Bathrooms Half
1
Cooling
Ceiling Fan(s), Central Air, ENERGY STAR Qualified Equipment
Fireplace Features
Electric, Living Room
Fireplaces Total
1
Heating
Central, Electric, Fireplace(s)
Interior Features
Built-in Features, Central Vacuum, Decorative Lighting, Eat-in Kitchen, High Speed Internet Available, Kitchen Island, Loft, Open Floorplan, Pantry, Walk- In Closet(s)
Number Of Living Areas
2
Exterior
Construction Materials
Brick
Exterior Features
Covered Patio/Porch, Outdoor Kitchen
Garage Spaces
2
Lot Size Area
1.0770
Financial
See this Listing

Aaron a full-service broker serving the Northern DFW Metroplex. Aaron has two decades of experience in the real estate industry working with buyers, sellers and renters.
More About AaronMortgage Calculator
Similar Listings Nearby
Community
- Address2519 Tamaron Cove Cedar Hill TX
- SubdivisionLake Ridge Sec 8
- CityCedar Hill
- CountyDallas
- Zip Code75104
Subdivisions in Cedar Hill
- ABST 539 PG 401
- Addison Hills
- Addison Hills Classic 60s
- Amos M James Abstract
- Bailey Heights
- Balcoms Ed
- Balcoms Rev Ed
- Barrix
- Bear Creek
- Bear Creek Ranch Ph 01
- Bear Creek Ranch Ph 02
- Bluebonnett Acres
- Bradford Park At High Pointe Ph 01
- Bradford Park At High Pointe Ph 02
- Braeglen At Highpointe
- Broadmoor Village
- Broadmoor Vlg Add
- Brook View
- Brookview
- Brookview Add
- Cedar Bend
- Cedar Bluff Estates
- Cedar Crest
- Cedar Crest Add Ph Iii-B-1
- Cedar Crest Ph 01 Rep
- Cedar Crest Ph 3a
- cedar Hill Add
- Cedar Hill East 02
- CEDAR HILL EAST 2ND INST
- Cedar Park Mobile Home Park
- Cedar View
- Cedarbrake Hills 01
- Cedarbrake Hills 02 Rev
- Cedars Condo
- Creeekside High Pointe
- Creek View
- Creeks Of Windmill Hill
- Creekside At High Pointe
- Cresthaven Cottage
- Cresthaven Cottages Condo
- Cresthaven Cottages Ph 02 Amd
- Ellis C Thomas Abst
- H M Rawlins Surv Abs #1202
- Henry H Ware ABST 1611
- Heritage
- Heritage Add Ph Iiib
- Heritage Ph 3b
- Hidden Lakes Parkerville Holdings
- Highlands 03 & 08 Rep
- Highlands 04 Ph 02 Rep
- Highlands 05
- Highlands 08
- Highlands 08b
- Highlands 13 Rep
- Highlands North Ph 02
- Hillcrest 03
- Hillcrest 03 Inst Add
- J W DARBY
- James Evans Surv Abs 435
- James Hughes
- JAMES HUGHES ABST
- JAMES HUGHES ABST 539 PG 406 TR 4.2 ACS 1.382
- Joseph
- Juniper Ridge
- K C Div
- Kingswood 02
- Kingswood 04
- Kingswood 05
- Kingswood 06 2nd Sec Rev
- Kingswood 06 Sec 02
- Lake Rdg Sec #2
- Lake Rdg Sec 15 Ph 01
- Lake Rdg Sec 18-B
- Lake Rdg Sec 21
- Lake Rdg Sec 8
- Lake Rdg Sec Add 03
- Lake Rdg Village 02 Wildwood Sec 00
- Lake Ridge
- Lake Ridge Sec 02
- Lake Ridge Sec 03
- Lake Ridge Sec 05
- Lake Ridge Sec 06 Ph 01
- Lake Ridge Sec 07 Ph 01 Sh 01
- Lake Ridge Sec 07 Ph 03
- Lake Ridge Sec 08
- Lake Ridge Sec 09 Ph 01
- Lake Ridge Sec 09 ph 02
- Lake Ridge Sec 10-1-B
- Lake Ridge Sec 13
- Lake Ridge Sec 15 Ph 02
- Lake Ridge Sec 15 Ph 03
- LAKE RIDGE SEC 16
- Lake Ridge Sec 17
- Lake Ridge Sec 17 Ph 02
- Lake Ridge Sec 18-B
- Lake Ridge Sec 21
- Lake Ridge Sec 22 Ph A
- Lake Ridge Sec 23 Ph A
- LAKE RIDGE SECT 23 PH A
- Lake Ridge Village 02
- Little Creek Corner
- Lyons Add
- Mary H Lovern
- Meadow Vista Estates
- Meadowbrooke 01
- Meadows At High Pointe 01 Amd
- Meadows At High Pointe Ph 02
- Milotte Margaret Estates
- Mt Herman
- Odis Tidwell Add
- Orig Town Cedar Hill
- Original Town-Cedar Hill
- Park Plaza
- Phillips Prop 03
- Reserve At High Pointe Ph 03
- Ronald Cawthon
- Rushing Green At High Pointe
- S A & M G Rr
- S J BAGGETT
- S J Baggett ABST
- S J BAGGETT ABST 132 PG 040
- Shady Brook 02 Instl
- Shadybrook 01 Rep
- Shadybrook 1st Inst Rep
- Shadycreek Estates
- Shenandoah
- Shenendoah Center Add Tr A-
- Sherwood Forest Add
- Sleepy Hollow II Ph 1
- South Hills Park 01
- South Hills Park 02
- South Hills Park Add 01 Instl
- Springfield
- Springfield Add Rep
- Stonehill
- Stonehill Ph 1
- STONEWOOD HEIGHTS
- Stonewood Heights Ph 01 Rev
- Stonewood Heights Ph 02
- Stonewood Heights Ph 02 Rep
- Stonewood Heights Ph 02 Rev
- Stonewood Heights Ph 03 Rep
- Sweetbriar At High Pointe Ph 02
- Sweetbriar At High Pointe Ph 3b Rep
- Sweetbriar At High Pointe Ph 4a
- Ten Mile Creek Estates
- The Timbers at Lake Ridge
- Town Cedar Hill Original Of
- W M Spencer
- Waterford Oaks East
- WATERFORD OAKS EAST PH 2B
- Waterford Oaks Garden Hms 04 North
- Waterford Oaks Garden Homes Ph 03
- Waterford Oaks Garden Homes Ph 2
- Waterford Oaks Ph 01
- Waterford Oaks Ph 03
- Waterford Oaks West
- westmoreland
- William Coombs Surv Abs #304
- William Masters
- Winding Hollow Add Ph 1b
- WINDING HOLLOW PH 1A BLK C LT 25
- Winding Hollow Ph 1b
- Windsor Park Ph 01
- Windsor Parkphase 02
- Wintergreen Acres
- Winterhaven Estates
- WM C BILLINGSLY ABST 135 PG 055 TR 19 6.680 A
- Wooded Creek Estates
Market Summary
Current real estate data for Single Family in Cedar Hill as of Nov 20, 2026
164
Single Family Listed
123
Avg DOM
188
Avg $ / SqFt
$576,257
Avg List Price
Property Summary
- Located in the Lake Ridge Sec 8 subdivision, 2519 Tamaron Cove Cedar Hill TX is a Single Family for sale in Cedar Hill, TX, 75104. It is listed for $875,000 and features 5 beds, 3 baths, and has approximately 3,395 square feet of living space, and was originally constructed in 2023. The current price per square foot is $258. The average price per square foot for Single Family listings in Cedar Hill is $188. The average listing price for Single Family in Cedar Hill is $576,257. To schedule a showing of MLS#21398983 at 2519 Tamaron Cove in Cedar Hill, TX, contact your Aaron Layman Properties agent at 940-209-2100.

2519 Tamaron Cove
Cedar Hill, TX