




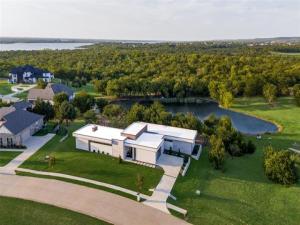
Location
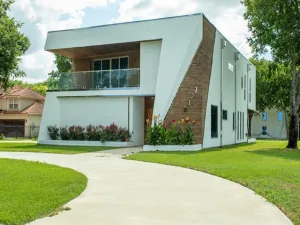
Set behind the gates of The Sanctuary at Lake Ridge, minutes from Joe Pool Lake and 30 minutes from downtown Dallas, this 3,332-square-foot custom build offers 3 bedrooms, 2.5 baths, and a level of architectural sophistication rarely found nearby. A flat-roof silhouette, sculptural downspout chains, and a facade of custom brick, stucco, and thermally modified wood siding give it a contemporary edge. Walk through the mahogany entry door and the light hits you first: ten-foot ceilings and bold black-on-black WinDor windows and sliding doors pour it into the great room, where kitchen, dining, and living come together over wide-plank wood flooring, anchored by a striking stone fireplace. The kitchen performs as well as it looks, with a full Bosch appliance suite, custom Diamond cabinetry, and granite countertops carried through every bathroom. Cumaru hardwood decks extend off the great room and every bedroom, wrapped in mature landscaping. The primary suite is a true retreat, with a spa-style bath featuring dual vanities, dual shower heads, a frameless glass enclosure, and a generous walk-in closet. Two additional bedrooms share a Jack-and-Jill bath and their own walk-in closets, and a dedicated media room comes ready for movie nights with Bose surround sound and a 4K projector on a fixed-frame screen. Even the garage is climate-controlled with spray-foam insulation, backed by an underground 500-gallon propane tank providing roughly two years of gas service. Beyond the walls, this property delivers something rare: true privacy on a full acre with a private pond on site, backing to mature trees and drainage easement land for a buffer you won’t find in a typical subdivision. Life extends beyond the gates too: Lake Ridge is a planned community built around Joe Pool Lake, with its own event salon, parks, and lake access, making morning coffee on the deck feel less like a backyard and more like a permanent vacation, with high-end finishes at every turn, inside and out.
Property Details
Price:
$1,049,000
MLS #:
21344327
Status:
Active
Beds:
3
Baths:
2.1
Type:
Single Family
Subtype:
Single Family Residence
Subdivision:
Lake Rdg Sec 20
Listed Date:
Jul 31, 2026
Finished Sq Ft:
3,332
Lot Size:
43,690 sqft / 1.00 acres (approx)
Year Built:
2023
Schools
School District:
Cedar Hill ISD
Elementary School:
Lakeridge
Middle School:
Permenter
High School:
Cedar Hill
Interior
Bathrooms Full
2
Bathrooms Half
1
Cooling
Ceiling Fan(s), Central Air, Electric, Gas
Fireplace Features
Brick, Great Room, Wood Burning
Fireplaces Total
1
Heating
Central, Fireplace(s)
Interior Features
Cable TV Available
Number Of Living Areas
1
Exterior
Community Features
Club House, Gated, Lake
Construction Materials
Brick, Wood
Garage Spaces
2
Lot Size Area
1.0030
Waterfront Features
Lake Front – Common Area
Financial
See this Listing

Aaron a full-service broker serving the Northern DFW Metroplex. Aaron has two decades of experience in the real estate industry working with buyers, sellers and renters.
More About AaronMortgage Calculator
Similar Listings Nearby
Community
- Address3120 Sanctuary Drive Grand Prairie TX
- SubdivisionLake Rdg Sec 20
- CityGrand Prairie
- CountyDallas
- Zip Code75104
Subdivisions in Grand Prairie
- 7-Eleven Carrier & Roy Orr Add
- Alex Cockrell 04
- Amesbury Estates
- Apache Estates
- Avacion Parque
- Bairds Dallas
- Beacon Hill Add
- Bella Vista At Mira Lagos
- Beltline Add
- Berkshire Park Ph 01
- Berkshire Park Ph 2
- Brannons
- Brighton Estates
- Britts Resub
- Brookfield
- Brookfield Add
- Burbank Gardens
- Cadia Grand Prairie
- Calvary Church
- Camelot Acres
- CARRIER PARKWAY TOWNHOMES
- Carrier Parkway Townhomes Addition
- Castillian Condo The
- CASTILLIAN CONDOMINIUM,THE BLDG E APT 536A
- Castleridge At Westchester Ph 01
- Castleridge Westchesterrace Ph 03b
- Cedar Ridge Estates
- Cedar Ridge Estates II
- Chokas Heights
- Churchill Estates
- Churchill Manor
- Cimmaron Estates
- CIMMARON ESTATES ADD
- Cinnamon Ridge
- Cluster 01 3rd Sec
- Coast at Grand Peninsula
- Coast At Grand Peninsulathe
- Continental Estates
- Coral heights 01
- Cornelius Add
- Coronado Forest
- Coronado Woods 01
- Country Club 01
- Country Club 01 Rep
- Country Club Estates
- Country Club Park 03
- Country Club Park 04 Ph 01 Rep
- Country Club Park 04 Ph 02
- Country Club Park 05
- Country Club Park Sec 05
- Country Creek Estates
- Cove At Grand Peninsula The
- Cox & Hines Sub
- Crescent Heights
- Cross Timbers
- Crossing Timbers Add
- CURRY, JAMES A SURVEY-3L
- Curtiss Wright Add Ph 2
- Curtiss Wright Ph
- Curtiss Wright Ph 02
- D R CAMERON ABST 295
- Dalworth Hills Sub
- Dalworth Park
- Dalworth pk
- David Bradshaw Surv Abs #121
- Dorchester Place
- E W Dallas
- Edgemere
- Enclave At Westchester
- Esquire Manor
- Estates At Mira Lagos
- Fairway Bend Add
- Fairway Park Sub
- Florence Hill 02
- Forum III A & B Add
- FORUM III-A & B
- Forum Place
- Forum Place IV B
- Forum Terrace 02
- Forum Terrace Add
- Forum Village S W Add
- G W Spikes 01
- G W Spikes 1
- Garden Oaks Add
- Gilbert Villas Add
- Glen Oaks
- Goodland
- Gran Villa Twnhs
- GRAND PRAIRIE ESTATES
- Grand Prairie Prize Acres
- Greenbriar Estate Grand Prairie
- Greenbriar Estates
- Greenway Trails
- Greenway Trails – D.R. Horton
- Greenway Trls Ph 1
- Greenway Trls Ph 2
- Greenway Trls Ph 3
- Greenway Trls Ph 5
- Greenwood 02 Ph 01
- Greenwood 2 Phase 1 Replat
- GREENWOOD HILLS SOUTH ADD
- Gsid Comm #7
- Harbour At Grand Peninsula
- Haven At Westchester
- Heather Glen
- Hensley Park 02
- Hensley Park 03
- Heritage Towne
- Hidden Creek Add
- High Hawk At Martins Meadow
- Hillcrest
- Holiday Hill Estates
- Horseshoe Bend Sub
- HUNTERS GLEN
- I Jennings Surv Abs #679
- Indian Hills 01
- Indian Hills 02
- INDIAN HILLS 1
- Indian Hills Park
- Inglewood Park 01
- Inglewood Park 02
- International Estates
- Ivy Glen
- J A Moore 02
- James A Curry
- JANUARY LANE MULTIFAMILY BLOCK 1 LOT 1
- January Lane Town Homes
- January lane townhomes
- Januarylane Town Homes
- Jc Turner Surv Abst #1739
- Jefferson Heights
- Jefferson Heights Sub
- John C Read
- JOHN C READ ABST
- John Farrans Abst
- JOHN SPOON ABST 1326 PG 150 TR 2 ACS 1.0328 VOL941
- Jordans Grand Prairie
- JOSEPH GRAHAM ABST 506
- Joseph Graham Surv Abs #506
- JOSEPH MANGRUM ABST 861 PG 140
- Keith Heights
- Kings Place 01
- Kirby Creek Village 01
- Kirby Creek Village Add
- Kirby Creek Village Sec 08
- Kirby Crk Village Add Sec 01
- La Jolla Ph 2
- Lake Crest 03
- Lake Crest 02
- Lake Crest 03
- Lake Park Village #4 An Add
- Lake Park Village 01
- Lake Park Village 03
- Lake Parks Add
- Lake Parks East
- Lake Parks North
- Lake Parks Ph 03
- Lake Parks Ph 1a
- Lake Parks Ph 2a
- Lake Parks Ph 2b
- Lake Parks West
- Lake Rdg Commons South
- Lake Rdg Sec 12
- Lake Rdg Sec 20
- Lake Ridge 11
- Lake Ridge 20 Amd
- Lake Ridge Commons South
- Lake Ridge Sec 10-2
- Lake Ridge Sec 10-Ii
- Lake Ridge Sec 11
- Lake Ridge Sec 12
- Lake Ridge Sec 18-A Ph 01
- Lake Ridge Sec 18-A Ph 03
- Lake Ridge Sec 19
- Lake Ridge Sec 20
- LAKECREST 3
- Lakeshore Village
- Lakeside At Grand Peninsula
- Lakeside South
- Lakeview West
- Lakeview West Sec 2 Ph 1
- Lakewood Ph 01
- Lakewood Ph 02
- Lakewood Ph 03
- Lakewood Ph 04
- Lakewood Ph 06
- Lakewood Ph 3
- LEVI FRANKLIN ABST 470
- Lynn Creek Hills
- LYNN, WILLIAM SURVEY
- Manor Place
- Marler Hills
- MCKINNEY & WMS ABST 1003 PG 405
- Meadow Oaks 07
- Meadow Oaks Add
- Meadow Oaks Add Instl 02-B
- Meadow Park
- Mid Cities Medical Plaza Ph I
- Midtown GP Townhomes
- Milton Square
- Mira Lagos
- Mira Lagos #h Add
- Mira Lagos A 1b
- Mira Lagos A 2a
- Mira Lagos A 2b
- Mira Lagos A 3
- Mira Lagos B
- Mira Lagos Crossing
- Mira Lagos D 1
- Mira Lagos D-3
- Mira Lagos E 1a
- Mira Lagos E 1b
- Mira Lagos E 2a
- Mira Lagos E 3
- Mira Lagos E-2B
- Mira Lagos East Ph A
- Mira Lagos East Ph B
- Mira Lagos East Twnhms North A
- Mira Lagos East Twnhms South
- Mira Lagos East Twnhms-South
- Mira Lagos F 1b
- Mira Lagos F 2
- Mira Lagos G 1
- Mira Lagos H Add
- Mira Lagos Villas
- Mira Lagos, Phase G-2
- Mirabella Village Add
- MirBa Lagos
- Monterrey Park Ph 02
- Mountain Creek 03
- Mountain Creek Townhouses 2
- Mountain Creek Twnhs
- Mountain Creek Twnhs 02
- Mountain Lakeview
- Namaco Plaza
- New Castle 01
- New Castle 02
- Noble Residency Estates
- North Town Estates
- Northaven
- Oak Hollow
- Oak Hollow Grand Prairie
- Oakwood Estates
- Oziel
- P H Ford
- Park Heights Add
- Park Square 02 Add Rep
- Park Square 02 Rep
- Park Square Rev
- Park Valley 01
- Park Valley 03
- Park Vly 01
- Parkview Ph 1a
- Parkview Ph 1b
- Pecan Acres
- Peltwood Park
- Penman
- PERRY LINNEY ABST 778
- Phillips Park
- Polo Estates
- Polo Heights Ph 01
- Polo Heights Ph 02
- Prairie Mead
- Prairie Oaks Estates
- Richardson Wilson Surv Abs #15
- Ridgeview
- Ridgeview Add
- Rock Creek Estates
- Rogway Terrace 01
- Rogway Terrace 04
- Royal Estates Add
- Royal Valley Estates
- Saddle Hill Add
- Sharpston Heights 02
- Sharpstown Heights Add 02
- Sheffield Village Ph 1&2 Add
- Sheffield Village Ph 10
- Sheffield Village Ph 3 Add
- Sheffield Village Ph 45&6 Adn
- Sherwood Estates
- Sherwood Forest Add
- SHERWOOD FOREST ADDN GP
- Shores At Grand Peninsula
- Silverado Spgs Ph I & II
- Skyline Park Townhome Community
- Somerton Village
- South Manor
- South Park 2nd Sec
- Southgate
- Southgate Add
- Southgate Ph III
- SOUTHWEST VILLAGE
- Stone Brk Shefield Vlg Ph 02
- THE BLUFFS AT GRAND PENINSULA
- The Castillian Condo
- The Preserve at Forum
- Town Grand Prairie Original Of
- Townhomes Of Camp Wisdom
- Trailwood 02
- Trailwood 03
- Trailwood 06
- Trailwood 07
- Trailwood 09
- Trailwood 10
- Trailwood 11
- Trailwood 7
- Trailwood Add Ninth Increment
- Tribeca Townhomes
- Tribeca Townhouses
- Turner Estates
- Two Worlds Rev
- Versailles Estates
- Vickery Place
- Villas At Mira Lagos The
- Vista Grande Estates
- Vought Manor 01
- Vought Manor 02
- Vought Manor 03
- Vought Manor Add Sec 02 Rev
- W H Wood
- Waldrum City
- Ware Community Unit Dev
- West Shore at Joe Pool Lake
- Westchester 01a
- Westchester 01b
- Westchester 02
- Westchester 03
- Westchester Meadow Ph 1c
- Westchester On The Creek Ph 01
- Westchester On The Creek Ph 02
- Westchester On The Creek Ph 04
- Westchester On The Creek Ph 3b
- Westchester Ph IV Instl I
- Westchester Valley Ph 01
- Westchester Valley Ph 03
- Westchester Vly Ph 03
- Westchester West A
- Westchester West Garden Homes
- Westchester West Ph B
- Western Hills Add
- Westover Place Rev
- WH Beeman
- Whittle
- Wild Rose Ridge
- Wildwood Oaks
- Woodcrest 02
- Woodcrest Twnhms Rep
Market Summary
Current real estate data for Single Family in Grand Prairie as of Sep 13, 2026
429
Single Family Listed
79
Avg DOM
180
Avg $ / SqFt
$427,176
Avg List Price
Property Summary
- Located in the Lake Rdg Sec 20 subdivision, 3120 Sanctuary Drive Grand Prairie TX is a Single Family for sale in Grand Prairie, TX, 75104. It is listed for $1,049,000 and features 3 beds, 2 baths, and has approximately 3,332 square feet of living space, and was originally constructed in 2023. The current price per square foot is $315. The average price per square foot for Single Family listings in Grand Prairie is $180. The average listing price for Single Family in Grand Prairie is $427,176. To schedule a showing of MLS#21344327 at 3120 Sanctuary Drive in Grand Prairie, TX, contact your Aaron Layman Properties agent at 940-209-2100.

3120 Sanctuary Drive
Grand Prairie, TX