




Location
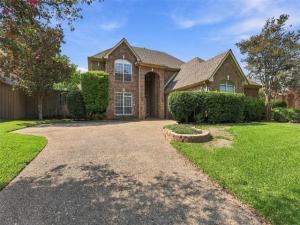
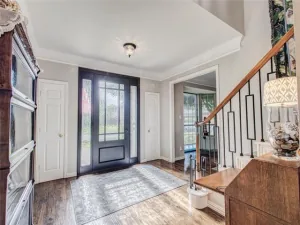
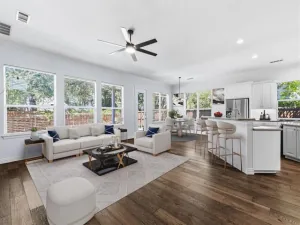
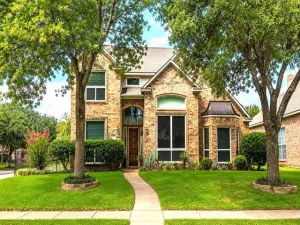
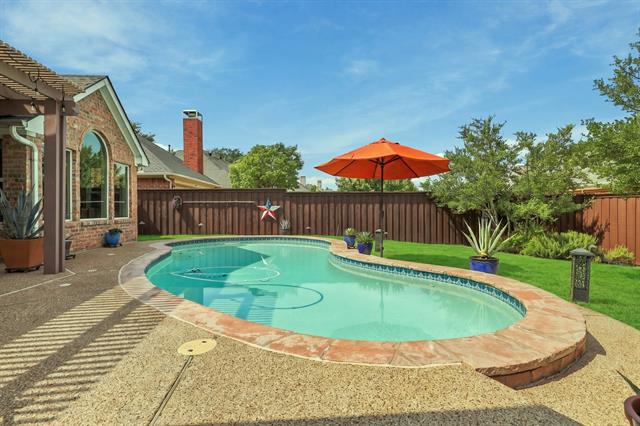
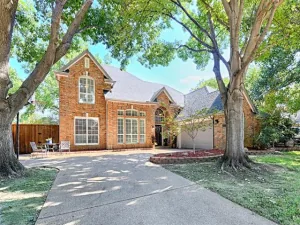
Stunning Home with Private Pool in a Prime Location! Welcome home to this incredibly spacious home designed for both functional living and exceptional entertaining. From the moment you step inside, you will notice the elegant Brazilian cherrywood floors that sweep through the main living areas and formal dining space. The formal dining room boasts dramatic vaulted ceilings, making it the perfect setting for hosting memorable dinners, while the open-concept living area features a cozy fireplace for relaxing evenings. The heart of the home is the fully renovated chef’s kitchen, which features sleek quartz countertops and a charming window over the kitchen sink overlooking the backyard. The highly sought-after floor plan features two bedrooms downstairs, including a private primary retreat equipped with an ensuite bath and a highly functional pass-through master closet. Head upstairs to discover an expansive layout built for fun and flexibility. An upstairs loft overlooks the living area, leading to a massive gameroom. You will also find two additional bedrooms and a dedicated study, providing the perfect quiet zone for working from home or remote learning. Storage will never be an issue in this home! It comes equipped with a storage closet under the stairs, an extended garage, and a huge storage closet above the garage to easily tucked away seasonal items. Step outside into your own private backyard paradise. The beautifully landscaped yard frames a sparkling pool and pergola, offering the perfect retreat for summer pool parties, outdoor dining, or simply unwinding in the shade. Situated in an incredible, highly accessible location, you will enjoy quick access to major roadways for a seamless commute, along with close proximity to top-tier local amenities. This move-in-ready gem truly has it all!
Property Details
Price:
$720,000
MLS #:
21337975
Status:
Active
Beds:
4
Baths:
3
Type:
Single Family
Subtype:
Single Family Residence
Subdivision:
Waterside Estates
Listed Date:
Oct 9, 2026
Finished Sq Ft:
3,129
Lot Size:
9,191 sqft / 0.21 acres (approx)
Year Built:
1993
Schools
School District:
Coppell ISD
Elementary School:
Lakeside
Middle School:
Coppelleas
High School:
Coppell
Interior
Bathrooms Full
3
Fireplace Features
Living Room
Fireplaces Total
1
Flooring
Ceramic Tile, Hardwood
Heating
Central, Electric
Interior Features
Built-in Features, Cable TV Available, Decorative Lighting, Double Vanity, Eat-in Kitchen, High Speed Internet Available, Kitchen Island, Open Floorplan, Pantry, Vaulted Ceiling(s), Walk- In Closet(s)
Number Of Living Areas
3
Exterior
Construction Materials
Brick
Exterior Features
Covered Patio/Porch, Rain Gutters
Fencing
Wood
Garage Spaces
2
Lot Size Area
0.2110
Pool Features
In Ground
Financial
See this Listing

Aaron a full-service broker serving the Northern DFW Metroplex. Aaron has two decades of experience in the real estate industry working with buyers, sellers and renters.
More About AaronMortgage Calculator
Similar Listings Nearby

Community
- Address117 Spyglass Drive Coppell TX
- SubdivisionWaterside Estates
- CityCoppell
- CountyDallas
- Zip Code75019
Subdivisions in Coppell
- Anderson
- Asbury Manor
- Ashton Ridge
- Austin Place
- Braewood West 02 Rev
- Braewood West 2nd Rev
- C Squires
- Chateaus Of Coppell
- Chaucer Estates
- Coppell Greens
- Coppell Greens Ph 2
- Coppell Village
- Copperstone
- Creek View
- Deforest Court
- Devonshire
- EAGLE POINT VILLAGE RIVERCHASE
- Eagle Point Village-Riverchase
- Easthaven Eastlake
- Estates Of Cambridge Manor
- Georgian Place
- Gibbs Station Ph 01
- Gibbs Station Ph 01 Amd
- Hidden Valley
- Hollows Northlake Woodlands Ph
- Huntington Ridge
- IRBY REPLAT
- Kyra Court
- Lake Park Add
- Lakewood Estates
- Lost Creek Live Work
- Lost Crk Add
- Magnolia Park
- Meadowridge Condos Ph 01
- Meadowridge Condos Ph 04
- MEADOWS
- Meadows Sec 02
- Meadows Sec 05
- Meadows Sec 06 Ph 02
- North Lake Estates
- North Lake Woodlands
- North Lake Woodlands 4th Sec
- North Lake Woodlands Sec 04
- North Lk Woodlands 6th Sec
- Northlake Woodlands
- Northlake Woodlands 07
- Northlake Woodlands East
- Northlake Woodlands East #10
- Northlake Woodlands East 10 P
- Northlake Woodlands East 10 Ph A
- Northlake Woodlands East 10 Ph B
- Northlake Woodlands East 10 Ph C
- Northlake Woodlands East Ph 01
- Northlake Woodlands East Ph 02
- Northlake Woodlands East Ph 06
- Northlake Woodlands Sec 05
- Oakbend
- Oakbend Add
- Old Coppell Twnhms
- Old Town Main Street
- Old Town Ph II
- Park Meadow Sec 02
- Park Place
- Park Place Add
- Parkwood Sec 01
- Parkwood Sec 02
- Parkwood Sec 03
- Pecan Hollow
- Pecan Ridge Estates
- Pecan Valley
- Peninsulas Coppell
- Raintree Village
- Riverchase Estates
- Riverchase Twnhse Add
- Riverview Estates
- Rl Hammond Sub
- Round Oak Estates
- Rs Denton Tap 121 Add
- Sand Point Estates
- Sandy Oaks
- Shadow Ridge Estates
- Shadow Woods Estates
- Shadydale Acres Rep
- Sherwood Park Sec 01
- Stringfellow Add
- Summer Place
- Summit At The Spring Ph 02
- Townhouses Coppell
- Trinity Shores
- Village At Cottonwood Creek 03
- Village At Cottonwood Creek Sec 06
- Village at Cottonwood Creek Section 01
- Village Cottonwood Creek Sec 04
- Villages Of Coppell Ph 01
- VILLAGES OF COPPELL PH 3A
- Villas At Lake Vista Ph 1
- Villas At Lake Vista Ph Two
- Vistas Coppell Ph 02b
- Vistas Of Coppell 03
- Vistas of Coppell Ph 01-A
- Vistas Of Coppell Ph 1a
- Vistas Of Coppell Ph 1b
- Vistas-Coppell Ph 01b
- W A Maynard 15 Acre Add
- Waterside Estates
- Westbury Manor
- Westhaven Ph 1
- Westhaven Ph 2a
- WILLOWOOD
- Willowood 01
- Willowood 02
- Windance Family Residence Condos
- Woodridge Sec 02
- Woodridge Sec 03
- Woodridge Sec 04
- Woodridge Sec 05
- Wynnpage
Market Summary
Current real estate data for Single Family in Coppell as of Oct 18, 2026
115
Single Family Listed
74
Avg DOM
262
Avg $ / SqFt
$705,069
Avg List Price
Property Summary
- Located in the Waterside Estates subdivision, 117 Spyglass Drive Coppell TX is a Single Family for sale in Coppell, TX, 75019. It is listed for $720,000 and features 4 beds, 3 baths, and has approximately 3,129 square feet of living space, and was originally constructed in 1993. The current price per square foot is $230. The average price per square foot for Single Family listings in Coppell is $262. The average listing price for Single Family in Coppell is $705,069. To schedule a showing of MLS#21337975 at 117 Spyglass Drive in Coppell, TX, contact your Aaron Layman Properties agent at 940-209-2100.

117 Spyglass Drive
Coppell, TX