




Location
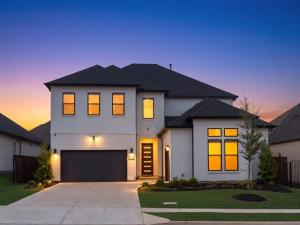
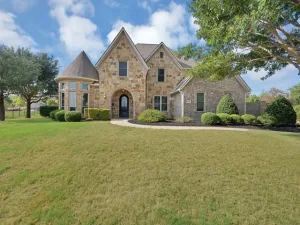
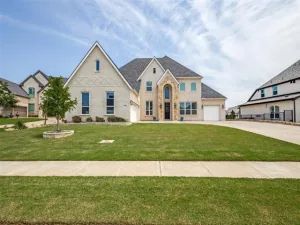
Completed in 2024, this nearly new Toll Brothers home in gated Vickery offers all the quality of new construction, without the wait. This 4 bedroom, 4.5 baths, a 3-car tandem garage with EV charger is a stunner. Two bedrooms are downstairs, including a spacious primary retreat, spa-inspired bath and expansive walk-in closet, plus a private guest suite, dedicated office and extra flex room right off the main living area. At the heart of the home, an oversized island anchors the gourmet kitchen with upgraded KitchenAid
appliances and a walk-in pantry. Upstairs offers room to spread out with two additional bedrooms both with Ensuites, and large loft.
Outside, the covered patio already includes a gas connection and overlooks a backyard with plenty of room to create the outdoor
kitchen and pool you have imagined. Enjoy the privacy of gated Vickery with convenient access to Highland Village shopping, dining
and recreation.
appliances and a walk-in pantry. Upstairs offers room to spread out with two additional bedrooms both with Ensuites, and large loft.
Outside, the covered patio already includes a gas connection and overlooks a backyard with plenty of room to create the outdoor
kitchen and pool you have imagined. Enjoy the privacy of gated Vickery with convenient access to Highland Village shopping, dining
and recreation.
Property Details
Price:
$1,150,000
MLS #:
21392387
Status:
Active
Beds:
4
Baths:
4.1
Type:
Single Family
Subtype:
Single Family Residence
Subdivision:
Vickery-Ph 3
Listed Date:
Oct 5, 2026
Finished Sq Ft:
3,930
Lot Size:
7,840 sqft / 0.18 acres (approx)
Year Built:
2023
Schools
School District:
Lewisville ISD
Elementary School:
Flower Mound
Middle School:
Clayton Downing
High School:
Marcus
Interior
Bathrooms Full
4
Bathrooms Half
1
Cooling
Electric
Fireplace Features
Gas
Fireplaces Total
1
Flooring
Hardwood, Tile
Heating
Electric, Fireplace(s)
Interior Features
Cable TV Available, Cathedral Ceiling(s), Decorative Lighting, Double Vanity, Eat-in Kitchen, Flat Screen Wiring, Granite Counters, High Speed Internet Available, Kitchen Island, Loft, Open Floorplan, Pantry, Smart Home System, Walk- In Closet(s)
Number Of Living Areas
2
Exterior
Exterior Features
Lighting
Fencing
Metal, Wood
Garage Spaces
3
Lot Size Area
0.1800
Financial
See this Listing

Aaron a full-service broker serving the Northern DFW Metroplex. Aaron has two decades of experience in the real estate industry working with buyers, sellers and renters.
More About AaronMortgage Calculator
Similar Listings Nearby




Community
- Address3116 Berkeley Avenue Copper Canyon TX
- SubdivisionVickery-Ph 3
- CityCopper Canyon
- CountyDenton
- Zip Code75077
Subdivisions in Copper Canyon
Market Summary
Current real estate data for Single Family in Copper Canyon as of Oct 06, 2026
17
Single Family Listed
67
Avg DOM
422
Avg $ / SqFt
$1,786,053
Avg List Price
Property Summary
- Located in the Vickery-Ph 3 subdivision, 3116 Berkeley Avenue Copper Canyon TX is a Single Family for sale in Copper Canyon, TX, 75077. It is listed for $1,150,000 and features 4 beds, 4 baths, and has approximately 3,930 square feet of living space, and was originally constructed in 2023. The current price per square foot is $293. The average price per square foot for Single Family listings in Copper Canyon is $422. The average listing price for Single Family in Copper Canyon is $1,786,053. To schedule a showing of MLS#21392387 at 3116 Berkeley Avenue in Copper Canyon, TX, contact your Aaron Layman Properties agent at 940-209-2100.

3116 Berkeley Avenue
Copper Canyon, TX