




Location
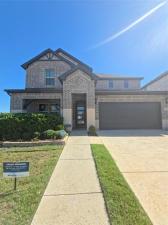
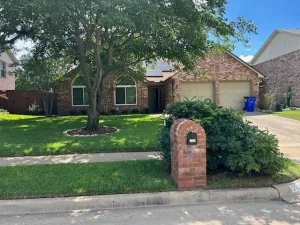
Beautiful, move-in-ready 2-story home featuring 4 bedrooms, 3.5 bathrooms, a dedicated home office, and spacious living and entertainment areas. Situated on a desirable corner lot with additional open space along one side, this home offers a functional and thoughtfully designed layout with the primary suite conveniently located downstairs.
The spacious primary suite features dual vanities, a soaking tub, a separate shower, and two walk-in closets. The inviting main living area offers a cozy fireplace and abundant space for relaxing or entertaining. The modern kitchen features white cabinetry, a large center island with seating, a walk-in pantry, and built-in appliances. A dedicated dining area and private home office with double doors complete the main level.
Upstairs, you’ll find three generously sized bedrooms, two full bathrooms, and an expansive entertainment loft, perfect for a media room, game room, or additional family living space. Step outside to a covered patio overlooking a spacious grassy backyard with an established garden area, offering plenty of room for outdoor entertaining, gardening, or relaxation. Additional features include a smart front-door lock, security sensors, an attached two-car garage with additional storage, and ample closet space throughout the home.
Residents enjoy access to community amenities, including a swimming pool and playground within walking distance. Conveniently located near Walmart, Aldi, restaurants, shopping centers, and approximately 10 minutes from Golden Triangle Mall, this home offers an excellent combination of comfort, convenience, and functionality.
The spacious primary suite features dual vanities, a soaking tub, a separate shower, and two walk-in closets. The inviting main living area offers a cozy fireplace and abundant space for relaxing or entertaining. The modern kitchen features white cabinetry, a large center island with seating, a walk-in pantry, and built-in appliances. A dedicated dining area and private home office with double doors complete the main level.
Upstairs, you’ll find three generously sized bedrooms, two full bathrooms, and an expansive entertainment loft, perfect for a media room, game room, or additional family living space. Step outside to a covered patio overlooking a spacious grassy backyard with an established garden area, offering plenty of room for outdoor entertaining, gardening, or relaxation. Additional features include a smart front-door lock, security sensors, an attached two-car garage with additional storage, and ample closet space throughout the home.
Residents enjoy access to community amenities, including a swimming pool and playground within walking distance. Conveniently located near Walmart, Aldi, restaurants, shopping centers, and approximately 10 minutes from Golden Triangle Mall, this home offers an excellent combination of comfort, convenience, and functionality.
Property Details
Price:
$3,300
MLS #:
21409146
Status:
Active
Beds:
4
Baths:
3.1
Type:
Rental
Subtype:
Single Family Residence
Subdivision:
Ashford Park Ph 1
Listed Date:
Oct 12, 2026
Finished Sq Ft:
3,102
Lot Size:
6,926 sqft / 0.16 acres (approx)
Year Built:
2023
Schools
School District:
Lake Dallas ISD
Elementary School:
Corinth
Middle School:
Lake Dallas
High School:
Lake Dallas
Interior
Bathrooms Full
3
Bathrooms Half
1
Fireplace Features
See Remarks
Fireplaces Total
1
Number Of Living Areas
1
Exterior
Garage Spaces
2
Lot Size Area
0.1590
Number Of Vehicles
4
Financial
See this Listing

Aaron a full-service broker serving the Northern DFW Metroplex. Aaron has two decades of experience in the real estate industry working with buyers, sellers and renters.
More About AaronMortgage Calculator
Similar Listings Nearby

Community
- Address2770 Acadia Drive Corinth TX
- SubdivisionAshford Park Ph 1
- CityCorinth
- CountyDenton
- Zip Code76210
Subdivisions in Corinth
- A1220A H.H. SWISHER
- Ashford Park
- Ashford Park Ph 1
- Ashford Park Ph 2
- Ashford Park Phase
- ASHFORD PARK PHASE 1
- Ashford Pk Ph 1
- Briar Glen
- Canyon Lake Ranch
- Corinth Amity Village
- Corinth Farms 3
- Corinth Farms 5
- Corinth Shores Estate
- Corinthian Oaks
- Corinthian Palisades Sec Two
- Creek Side Add
- Crosspointe
- Cypress Point
- Cypress Point Estate Ph I
- Cypress Point Estate Ph II
- Cypress Point Estate Ph III
- Cypress Point Estate Ph IV
- Cypress Point Estate Ph V
- Cypress Point Estate Sec II
- Cypress Point Estates Ph 02
- D Herd Add
- Denton
- Ea Garrison
- Eagle Pass At Oakmont
- Fairview Meadows Ph 02
- Fairview Meadows Ph 1
- Fairview Meadows Ph 2
- Fairview Meadows Ph 3
- Fairview Sub
- Fairview Sub Ph 2
- Fairview Sub Ph 2d
- Fairview West Ph 1
- Fairview West Ph 2
- Fairview West Ph 3
- Fairview West Ph 4
- Fairview West Ph 6
- Fairway Estates
- Fairway Vista
- Forest Hill
- J Baker
- Jackson Ranch Corinth City
- Kensington Estate Ph I
- Lake Bluff Estates Ph 1
- Lake Sharon Estates
- Lake Sharon Estates Ph II
- Lake Sharon Ph III
- Larkspur at Oakmont ph 1
- Larkspur At Oakmont Ph 2
- Meadow Oaks Ph I
- Meadows North Estates
- No
- Oak Ridge Park
- Oakmont Estates 2
- Oakmont Estates 3
- Oakmont II Sec III
- Oaks Tower Rdg
- PARKRIDGE PASS ADDITION
- Parkside Farms
- Pinnell Point
- Post Oak Crossing
- Post Oak Crossing Ph C
- Serendipity Hills Ph 1
- Taylor Estates
- Taylors Ridge
- Terrace Oaks Ph One
- The Bluffs At Pinnell Pointe
- The Knoll At Oakmont Ph 2
- The Oaks at Tower Rdg
- The Woods At Oakmont Ph 1c
- The Woods At Oakmont Ph 2
- Thousand Oaks
- Thousand Oaks Ph IV
- Timber Ridge
- Valencia
- Villas At The Fairway
- Walton Rdg
- Walton Ridge
- Weyer
- Windstone
Market Summary
Property Summary
- Located in the Ashford Park Ph 1 subdivision, 2770 Acadia Drive Corinth TX is a Rental for sale in Corinth, TX, 76210. It is listed for $3,300 To schedule a showing of MLS#21409146 at 2770 Acadia Drive in Corinth, TX, contact your Aaron Layman Properties agent at 940-209-2100.

2770 Acadia Drive
Corinth, TX