




There are multiple listings for this address:
Location
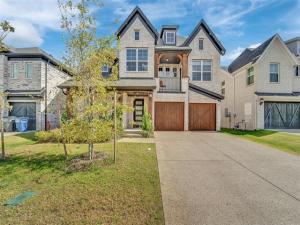
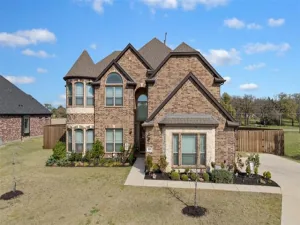
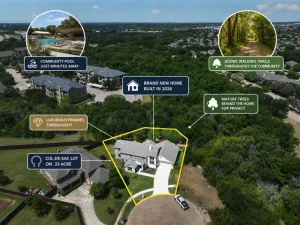
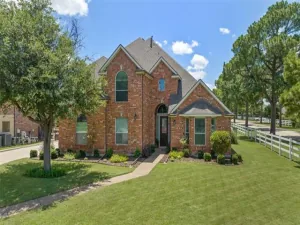
Experience luxury living in Walton Ridge with this beautifully designed north-facing Grand Home, ideally located near scenic Agora Park. This thoughtfully crafted home features 3 bedrooms on the main floor, a spacious game room, reading loft, and an additional bedroom upstairs, offering the perfect layout for both everyday living and entertaining.
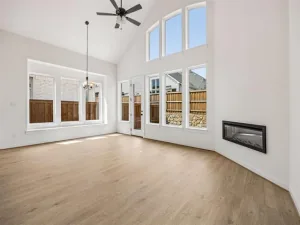
The open-concept design showcases rich wood flooring, soaring ceilings, a dramatic groin-vaulted family room, and a chef-inspired kitchen with a large island, Omegastone countertops, stainless steel appliances, and a walk-in pantry.
Relax in the luxurious primary suite featuring a spa-like bath with a freestanding tub, oversized walk-in shower, and dual vanities. Enjoy outdoor living on the covered patio, already prewired for TV.
Additional highlights include Energy Star certification, a tankless water heater, radiant barrier roof decking, a built-in security system, full sprinkler system, and builder warranties.
Modern design, premium finishes, and an unbeatable location—this is a home you won''t want to miss!
The open-concept design showcases rich wood flooring, soaring ceilings, a dramatic groin-vaulted family room, and a chef-inspired kitchen with a large island, Omegastone countertops, stainless steel appliances, and a walk-in pantry.
Relax in the luxurious primary suite featuring a spa-like bath with a freestanding tub, oversized walk-in shower, and dual vanities. Enjoy outdoor living on the covered patio, already prewired for TV.
Additional highlights include Energy Star certification, a tankless water heater, radiant barrier roof decking, a built-in security system, full sprinkler system, and builder warranties.
Modern design, premium finishes, and an unbeatable location—this is a home you won''t want to miss!
Property Details
Price:
$635,000
MLS #:
21332990
Status:
Active
Beds:
4
Baths:
3
Type:
Single Family
Subtype:
Single Family Residence
Subdivision:
Walton Rdg
Listed Date:
Jul 16, 2026
Finished Sq Ft:
2,444
Lot Size:
6,098 sqft / 0.14 acres (approx)
Year Built:
2025
Schools
School District:
Denton ISD
Elementary School:
Olive Stephens
Middle School:
Bettye Myers
High School:
Ryan H S
Interior
Bathrooms Full
3
Cooling
Ceiling Fan(s), Central Air, Electric, ENERGY STAR Qualified Equipment, Zoned
Fireplace Features
Gas
Fireplaces Total
1
Flooring
Carpet, Hardwood
Heating
Central, Fireplace(s), Natural Gas, Zoned
Interior Features
Cable TV Available, Cathedral Ceiling(s), Decorative Lighting, Flat Screen Wiring, High Speed Internet Available, Loft, Open Floorplan, Vaulted Ceiling(s)
Number Of Living Areas
1
Exterior
Construction Materials
Brick, Frame
Fencing
Back Yard, Fenced, Wood
Garage Spaces
2
Lot Size Area
0.1400
Number Of Vehicles
4
Financial
See this Listing

Aaron a full-service broker serving the Northern DFW Metroplex. Aaron has two decades of experience in the real estate industry working with buyers, sellers and renters.
More About AaronMortgage Calculator
Similar Listings Nearby
Community
- Address3520 Helios Lane Corinth TX
- SubdivisionWalton Rdg
- CityCorinth
- CountyDenton
- Zip Code76208
Subdivisions in Corinth
- A0508A WM GARRISON, TR 9B
- Amherst Add
- AMHERST ADDITION
- ASHFORD PARK
- Braemont at Oakmont
- Braewood At Oakmont
- Briar Glen
- BRIARWOOD
- Canyon Lake Ranch
- Corinth Amity Village
- Corinth Farms 2
- Corinth Farms 5
- Corinthian Oaks
- Corinthian Palisades Sec One
- Corinthian Palisades Sec Two
- Creek Side Add
- Crosspointe
- Cypress Point Estate Ph III
- Cypress Point Estate Ph IV
- Cypress Point Estate Ph V
- Cypress Point Estate Ph VI
- Cypress Point Estate Sec 02
- Cypress Point Estate Sec II
- Cypress Point Estates Ph 1
- Eagle Pass At Oakmont
- Fairview
- Fairview Meadows Ph 1
- Fairview Meadows Ph 2
- Fairview Sub
- Fairview Sub Ph 2
- Fairview Sub Ph 2d
- Fairview West Ph 1
- Fairview West Ph 2
- Fairview West Ph 3
- Fairview West Ph 4
- Fairview West Ph 5
- Fairway Estates
- Fairway Vista
- Forest Hill
- Forestwood 1
- J Baker
- Jackson Ranch Corinth City
- Jm Walton
- Kensington Estate Ph I
- Kensington Estate Ph II
- Kensington Estate Ph III
- Lake Bluff Estates Ph 1
- Lake Sharon Estates Ph II
- Lake Sharon Ph III
- Larkspur At Oakmont Ph 2
- Long Lake Ph I
- Meadow Oaks Ph I
- Meadow Oaks Ph II
- Northwood Add Corinth
- Oak Springs Ranch
- Oakmont Estates 1
- Oakmont Estates 2
- Oakmont Estates 3
- Oakmont II Sec III
- Oaks Tower Rdg
- Pinnell Sub
- Post Oak Crossing
- Post Oak Crossing Ph B
- Post Oak Crossing Ph C
- Provence
- Terrace Oaks Ph One
- The Bluffs At Pinnell Pointe
- The Knoll At Oakmont Ph 1a
- The Knoll At Oakmont Ph 1c
- The Knoll At Oakmont Ph 2
- The Parks Of Corinth
- The Woods At Oakmont Ph 2
- Thousand Oaks Ph IV
- Timber Ridge
- Valencia
- Villas At The Fairway
- Walton Rdg
- Walton Ridge
- Windsor Ridge At Oakmont Ph II
- Winston Add
- WM GARRISON
Market Summary
Current real estate data for Single Family in Corinth as of Oct 18, 2026
166
Single Family Listed
84
Avg DOM
195
Avg $ / SqFt
$492,509
Avg List Price
Property Summary
- Located in the Walton Rdg subdivision, 3520 Helios Lane Corinth TX is a Single Family for sale in Corinth, TX, 76208. It is listed for $635,000 and features 4 beds, 3 baths, and has approximately 2,444 square feet of living space, and was originally constructed in 2025. The current price per square foot is $260. The average price per square foot for Single Family listings in Corinth is $195. The average listing price for Single Family in Corinth is $492,509. To schedule a showing of MLS#21332990 at 3520 Helios Lane in Corinth, TX, contact your Aaron Layman Properties agent at 940-209-2100.

3520 Helios Lane
Corinth, TX
Location
Experience luxury living in Walton Ridge with this beautifully designed north-facing Grand Home, ideally located near scenic Agora Park. This thoughtfully crafted home features 3 bedrooms on the main floor, a spacious game room, reading loft, and an additional bedroom upstairs, offering the perfect layout for both everyday living and entertaining.
The open-concept design showcases rich wood flooring, soaring ceilings, a dramatic groin-vaulted family room, and a chef-inspired kitchen with a large island, Omegastone countertops, stainless steel appliances, and a walk-in pantry.
Relax in the luxurious primary suite featuring a spa-like bath with a freestanding tub, oversized walk-in shower, and dual vanities. Enjoy outdoor living on the covered patio, already prewired for TV.
Additional highlights include Energy Star certification, a tankless water heater, radiant barrier roof decking, a built-in security system, full sprinkler system, and builder warranties.
Modern design, premium finishes, and an unbeatable location—this is a home you won''t want to miss!
The open-concept design showcases rich wood flooring, soaring ceilings, a dramatic groin-vaulted family room, and a chef-inspired kitchen with a large island, Omegastone countertops, stainless steel appliances, and a walk-in pantry.
Relax in the luxurious primary suite featuring a spa-like bath with a freestanding tub, oversized walk-in shower, and dual vanities. Enjoy outdoor living on the covered patio, already prewired for TV.
Additional highlights include Energy Star certification, a tankless water heater, radiant barrier roof decking, a built-in security system, full sprinkler system, and builder warranties.
Modern design, premium finishes, and an unbeatable location—this is a home you won''t want to miss!
Property Details
Price:
$3,100
MLS #:
21391626
Status:
Active
Beds:
4
Baths:
3
Type:
Rental
Subtype:
Single Family Residence
Subdivision:
Walton Rdg
Listed Date:
Sep 21, 2026
Finished Sq Ft:
2,444
Lot Size:
6,098 sqft / 0.14 acres (approx)
Year Built:
2025
Schools
School District:
Denton ISD
Elementary School:
Olive Stephens
Middle School:
Bettye Myers
High School:
Ryan H S
Interior
Bathrooms Full
3
Cooling
Ceiling Fan(s), Central Air, Electric, ENERGY STAR Qualified Equipment, Zoned
Fireplace Features
Gas
Fireplaces Total
1
Flooring
Carpet, Hardwood
Heating
Central, Fireplace(s), Natural Gas, Zoned
Interior Features
Cable TV Available, Cathedral Ceiling(s), Decorative Lighting, Flat Screen Wiring, High Speed Internet Available, Loft, Open Floorplan, Vaulted Ceiling(s)
Number Of Living Areas
1
Exterior
Construction Materials
Brick, Frame
Fencing
Back Yard, Fenced, Wood
Garage Spaces
2
Lot Size Area
0.1400
Number Of Vehicles
4
Financial
See this Listing
Aaron a full-service broker serving the Northern DFW Metroplex. Aaron has two decades of experience in the real estate industry working with buyers, sellers and renters.
More About AaronMortgage Calculator
Similar Listings Nearby

Community
- Address3520 Helios Lane Corinth TX
- SubdivisionWalton Rdg
- CityCorinth
- CountyDenton
- Zip Code76208
Subdivisions in Corinth
- A0508A WM GARRISON, TR 9B
- Amherst Add
- AMHERST ADDITION
- ASHFORD PARK
- Braemont at Oakmont
- Braewood At Oakmont
- Briar Glen
- BRIARWOOD
- Canyon Lake Ranch
- Corinth Amity Village
- Corinth Farms 2
- Corinth Farms 5
- Corinthian Oaks
- Corinthian Palisades Sec One
- Corinthian Palisades Sec Two
- Creek Side Add
- Crosspointe
- Cypress Point Estate Ph III
- Cypress Point Estate Ph IV
- Cypress Point Estate Ph V
- Cypress Point Estate Ph VI
- Cypress Point Estate Sec 02
- Cypress Point Estate Sec II
- Cypress Point Estates Ph 1
- Eagle Pass At Oakmont
- Fairview
- Fairview Meadows Ph 1
- Fairview Meadows Ph 2
- Fairview Sub
- Fairview Sub Ph 2
- Fairview Sub Ph 2d
- Fairview West Ph 1
- Fairview West Ph 2
- Fairview West Ph 3
- Fairview West Ph 4
- Fairview West Ph 5
- Fairway Estates
- Fairway Vista
- Forest Hill
- Forestwood 1
- J Baker
- Jackson Ranch Corinth City
- Jm Walton
- Kensington Estate Ph I
- Kensington Estate Ph II
- Kensington Estate Ph III
- Lake Bluff Estates Ph 1
- Lake Sharon Estates Ph II
- Lake Sharon Ph III
- Larkspur At Oakmont Ph 2
- Long Lake Ph I
- Meadow Oaks Ph I
- Meadow Oaks Ph II
- Northwood Add Corinth
- Oak Springs Ranch
- Oakmont Estates 1
- Oakmont Estates 2
- Oakmont Estates 3
- Oakmont II Sec III
- Oaks Tower Rdg
- Pinnell Sub
- Post Oak Crossing
- Post Oak Crossing Ph B
- Post Oak Crossing Ph C
- Provence
- Terrace Oaks Ph One
- The Bluffs At Pinnell Pointe
- The Knoll At Oakmont Ph 1a
- The Knoll At Oakmont Ph 1c
- The Knoll At Oakmont Ph 2
- The Parks Of Corinth
- The Woods At Oakmont Ph 2
- Thousand Oaks Ph IV
- Timber Ridge
- Valencia
- Villas At The Fairway
- Walton Rdg
- Walton Ridge
- Windsor Ridge At Oakmont Ph II
- Winston Add
- WM GARRISON
Market Summary
Property Summary
- Located in the Walton Rdg subdivision, 3520 Helios Lane Corinth TX is a Rental for sale in Corinth, TX, 76208. It is listed for $3,100 To schedule a showing of MLS#21391626 at 3520 Helios Lane in Corinth, TX, contact your Aaron Layman Properties agent at 940-209-2100.