




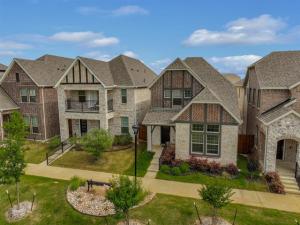
Location
Packed with space, natural light, and top-tier community perks, it ticks every single box.
Main Level Magic: Wide-open floorplan featuring a chef-ready kitchen island, spacious dining, and a main living room built for entertaining.
Work From Home Win: Private home office featuring scenic park views.
Upstairs Retreat: The second living space is a blank canvas ready to become your ultimate gaming zone, movie lounge, or rainy-day retreat.
Resort-Style Living: Just steps from the community pool, playground, and pristine walking trails.
Minutes from I-35 and Lake Lewisville. Enjoy effortless access to the best dining and shopping across Denton, Flower Mound, and Argyle!
Schedule your tour today and start packing tonight!
ONLINE APP ONLY. App fee is $65 (+convenience fee) per 18 and older occupant. Lease rate and security deposit assume 1 yr lease and min requirements met. Pet Refundable Deposit. Animals are case by case. Please note additional lease requirements include RBP and renters insurance. The Resident Benefits Package (RBP) includes air filter delivery, a utility concierge service, credit-building services, and exclusive resident rewards that add extra value throughout your lease.
Main Level Magic: Wide-open floorplan featuring a chef-ready kitchen island, spacious dining, and a main living room built for entertaining.
Work From Home Win: Private home office featuring scenic park views.
Upstairs Retreat: The second living space is a blank canvas ready to become your ultimate gaming zone, movie lounge, or rainy-day retreat.
Resort-Style Living: Just steps from the community pool, playground, and pristine walking trails.
Minutes from I-35 and Lake Lewisville. Enjoy effortless access to the best dining and shopping across Denton, Flower Mound, and Argyle!
Schedule your tour today and start packing tonight!
ONLINE APP ONLY. App fee is $65 (+convenience fee) per 18 and older occupant. Lease rate and security deposit assume 1 yr lease and min requirements met. Pet Refundable Deposit. Animals are case by case. Please note additional lease requirements include RBP and renters insurance. The Resident Benefits Package (RBP) includes air filter delivery, a utility concierge service, credit-building services, and exclusive resident rewards that add extra value throughout your lease.
Property Details
Price:
$2,700
MLS #:
21372370
Status:
Active
Beds:
3
Baths:
2.1
Type:
Rental
Subtype:
Single Family Residence
Subdivision:
Ashford Park
Listed Date:
Aug 28, 2026
Finished Sq Ft:
2,392
Year Built:
2023
Schools
School District:
Lake Dallas ISD
Elementary School:
Corinth
Middle School:
Lake Dallas
High School:
Lake Dallas
Interior
Bathrooms Full
2
Bathrooms Half
1
Cooling
Ceiling Fan(s), Central Air, Electric
Flooring
Carpet, Ceramic Tile, Luxury Vinyl Plank
Heating
Central, Electric, Natural Gas
Interior Features
Cable TV Available, Chandelier, Decorative Lighting, Double Vanity, Granite Counters, Kitchen Island, Open Floorplan, Smart Home System, Walk- In Closet(s)
Number Of Living Areas
2
Exterior
Construction Materials
Brick, Vinyl Siding
Garage Spaces
2
Lot Size Area
0.0000
Number Of Vehicles
2
Vegetation
Cleared, Grassed
Financial
See this Listing

Aaron a full-service broker serving the Northern DFW Metroplex. Aaron has two decades of experience in the real estate industry working with buyers, sellers and renters.
More About AaronMortgage Calculator
Similar Listings Nearby
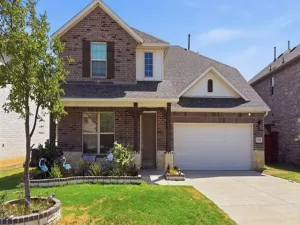
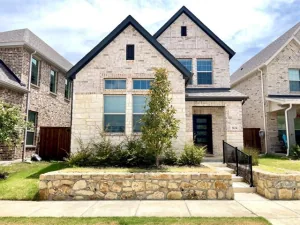
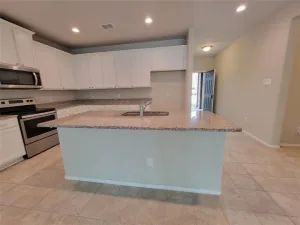
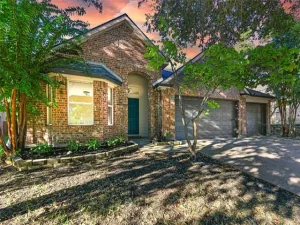
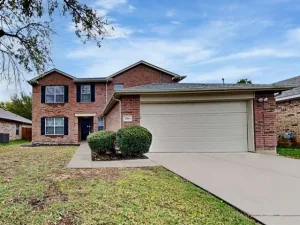
Community
- Address2617 Kings Canyon Mews Corinth TX
- SubdivisionAshford Park
- CityCorinth
- CountyDenton
- Zip Code76210
Subdivisions in Corinth
- A0508A WM GARRISON, TR 9B
- Amherst Add
- AMHERST ADDITION
- ASHFORD PARK
- Braemont at Oakmont
- Braewood At Oakmont
- Briar Glen
- BRIARWOOD
- Canyon Lake Ranch
- Corinth Amity Village
- Corinth Farms 2
- Corinth Farms 5
- Corinthian Oaks
- Corinthian Palisades Sec One
- Corinthian Palisades Sec Two
- Creek Side Add
- Crosspointe
- Cypress Point Estate Ph III
- Cypress Point Estate Ph IV
- Cypress Point Estate Ph V
- Cypress Point Estate Ph VI
- Cypress Point Estate Sec 02
- Cypress Point Estate Sec II
- Cypress Point Estates Ph 1
- Eagle Pass At Oakmont
- Fairview
- Fairview Meadows Ph 1
- Fairview Meadows Ph 2
- Fairview Sub
- Fairview Sub Ph 2
- Fairview Sub Ph 2d
- Fairview West Ph 1
- Fairview West Ph 2
- Fairview West Ph 3
- Fairview West Ph 4
- Fairview West Ph 5
- Fairway Estates
- Fairway Vista
- Forest Hill
- Forestwood 1
- J Baker
- Jackson Ranch Corinth City
- Jm Walton
- Kensington Estate Ph I
- Kensington Estate Ph II
- Kensington Estate Ph III
- Lake Bluff Estates Ph 1
- Lake Sharon Estates Ph II
- Lake Sharon Ph III
- Larkspur At Oakmont Ph 2
- Long Lake Ph I
- Meadow Oaks Ph I
- Meadow Oaks Ph II
- Northwood Add Corinth
- Oak Springs Ranch
- Oakmont Estates 1
- Oakmont Estates 2
- Oakmont Estates 3
- Oakmont II Sec III
- Oaks Tower Rdg
- Pinnell Sub
- Post Oak Crossing
- Post Oak Crossing Ph B
- Post Oak Crossing Ph C
- Provence
- Terrace Oaks Ph One
- The Bluffs At Pinnell Pointe
- The Knoll At Oakmont Ph 1a
- The Knoll At Oakmont Ph 1c
- The Knoll At Oakmont Ph 2
- The Parks Of Corinth
- The Woods At Oakmont Ph 2
- Thousand Oaks Ph IV
- Timber Ridge
- Valencia
- Villas At The Fairway
- Walton Rdg
- Walton Ridge
- Windsor Ridge At Oakmont Ph II
- Winston Add
- WM GARRISON
Market Summary
Property Summary
- Located in the Ashford Park subdivision, 2617 Kings Canyon Mews Corinth TX is a Rental for sale in Corinth, TX, 76210. It is listed for $2,700 To schedule a showing of MLS#21372370 at 2617 Kings Canyon Mews in Corinth, TX, contact your Aaron Layman Properties agent at 940-209-2100.

2617 Kings Canyon Mews
Corinth, TX