




Location
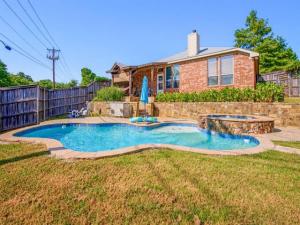
Welcome to your own resort-style retreat with salty water. This beautifully maintained 3-bedroom, 2-bath home offers an open-concept floor plan and a backyard designed for entertaining, relaxing, and making lasting memories.From the moment you step inside, you will appreciate the pride of ownership throughout. The home features luxury laminate flooring in the main living areas, tile flooring in the kitchen and bathrooms.
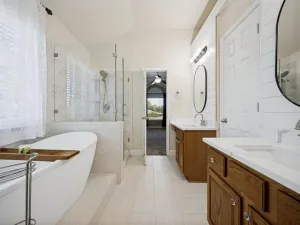
The thoughtfully designed split-bedroom floor plan offers maximum privacy, with the spacious primary suite tucked away on one side of the home. The oversized owner’s retreat includes a large walk-in closet, dual vanities, a soaking tub, and a separate walk-in shower. Two generously sized secondary bedrooms share a full bathroom with a tub-shower combination.
The kitchen is the heart of the home, featuring a spacious kitchen cabinets with granite countertops, kitchen bar for relaxing with a refreshing mojito or your favorite cocktail is an inviting spot to unwind or gather with family and friends while enjoying the home’s open-concept design soaring 10-foot ceilings, and expansive windows that fill the space with abundant natural light. The inviting living room is anchored by a cozy wood-burning fireplace, perfect for cooler Texas evenings.Step outside and discover your private backyard oasis. Enjoy sunny Texas days in the sparkling pool and relaxing spa while taking in peaceful greenbelt views. The oversized backyard provides plenty of room for outdoor entertaining and recreation.The bonus side yard offers endless possibilities. Build a guest house or mother-in-law suite (subject to local regulations), create an incredible garden, park your boat or RV, or design the outdoor space you’ve always dreamed of. Best of all, there is no HOA, giving you the freedom to make this property truly your own.This exceptional home combines comfort, flexibility, and resort-style living in one amazing package. Don’t miss this incredible opportunity!
The thoughtfully designed split-bedroom floor plan offers maximum privacy, with the spacious primary suite tucked away on one side of the home. The oversized owner’s retreat includes a large walk-in closet, dual vanities, a soaking tub, and a separate walk-in shower. Two generously sized secondary bedrooms share a full bathroom with a tub-shower combination.
The kitchen is the heart of the home, featuring a spacious kitchen cabinets with granite countertops, kitchen bar for relaxing with a refreshing mojito or your favorite cocktail is an inviting spot to unwind or gather with family and friends while enjoying the home’s open-concept design soaring 10-foot ceilings, and expansive windows that fill the space with abundant natural light. The inviting living room is anchored by a cozy wood-burning fireplace, perfect for cooler Texas evenings.Step outside and discover your private backyard oasis. Enjoy sunny Texas days in the sparkling pool and relaxing spa while taking in peaceful greenbelt views. The oversized backyard provides plenty of room for outdoor entertaining and recreation.The bonus side yard offers endless possibilities. Build a guest house or mother-in-law suite (subject to local regulations), create an incredible garden, park your boat or RV, or design the outdoor space you’ve always dreamed of. Best of all, there is no HOA, giving you the freedom to make this property truly your own.This exceptional home combines comfort, flexibility, and resort-style living in one amazing package. Don’t miss this incredible opportunity!
Property Details
Price:
$399,950
MLS #:
21350875
Status:
Active
Beds:
3
Baths:
2
Type:
Single Family
Subtype:
Single Family Residence
Subdivision:
Corinthian Palisades Sec Two
Listed Date:
Aug 5, 2026
Finished Sq Ft:
1,551
Lot Size:
12,980 sqft / 0.30 acres (approx)
Year Built:
2001
Schools
School District:
Denton ISD
Elementary School:
Hawk
Middle School:
Crownover
High School:
Guyer
Interior
Bathrooms Full
2
Cooling
Ceiling Fan(s)
Fireplace Features
Living Room
Fireplaces Total
1
Heating
Central
Interior Features
Chandelier, Granite Counters, Pantry
Number Of Living Areas
1
Exterior
Garage Length
20
Garage Spaces
2
Garage Width
20
Lot Size Area
0.2980
Financial
See this Listing

Aaron a full-service broker serving the Northern DFW Metroplex. Aaron has two decades of experience in the real estate industry working with buyers, sellers and renters.
More About AaronMortgage Calculator
Similar Listings Nearby


Community
- Address1400 Rancho Dominguez Road Corinth TX
- SubdivisionCorinthian Palisades Sec Two
- CityCorinth
- CountyDenton
- Zip Code76210
Subdivisions in Corinth
- A0508A WM GARRISON, TR 9B
- Amherst Add
- AMHERST ADDITION
- ASHFORD PARK
- Braemont at Oakmont
- Braewood At Oakmont
- Briar Glen
- BRIARWOOD
- Canyon Lake Ranch
- Corinth Amity Village
- Corinth Farms 2
- Corinth Farms 5
- Corinthian Oaks
- Corinthian Palisades Sec One
- Corinthian Palisades Sec Two
- Creek Side Add
- Crosspointe
- Cypress Point Estate Ph III
- Cypress Point Estate Ph IV
- Cypress Point Estate Ph V
- Cypress Point Estate Ph VI
- Cypress Point Estate Sec 02
- Cypress Point Estate Sec II
- Cypress Point Estates Ph 1
- Eagle Pass At Oakmont
- Fairview
- Fairview Meadows Ph 1
- Fairview Meadows Ph 2
- Fairview Sub
- Fairview Sub Ph 2
- Fairview Sub Ph 2d
- Fairview West Ph 1
- Fairview West Ph 2
- Fairview West Ph 3
- Fairview West Ph 4
- Fairview West Ph 5
- Fairway Estates
- Fairway Vista
- Forest Hill
- Forestwood 1
- J Baker
- Jackson Ranch Corinth City
- Jm Walton
- Kensington Estate Ph I
- Kensington Estate Ph II
- Kensington Estate Ph III
- Lake Bluff Estates Ph 1
- Lake Sharon Estates Ph II
- Lake Sharon Ph III
- Larkspur At Oakmont Ph 2
- Long Lake Ph I
- Meadow Oaks Ph I
- Meadow Oaks Ph II
- Northwood Add Corinth
- Oak Springs Ranch
- Oakmont Estates 1
- Oakmont Estates 2
- Oakmont Estates 3
- Oakmont II Sec III
- Oaks Tower Rdg
- Pinnell Sub
- Post Oak Crossing
- Post Oak Crossing Ph B
- Post Oak Crossing Ph C
- Provence
- Terrace Oaks Ph One
- The Bluffs At Pinnell Pointe
- The Knoll At Oakmont Ph 1a
- The Knoll At Oakmont Ph 1c
- The Knoll At Oakmont Ph 2
- The Parks Of Corinth
- The Woods At Oakmont Ph 2
- Thousand Oaks Ph IV
- Timber Ridge
- Valencia
- Villas At The Fairway
- Walton Rdg
- Walton Ridge
- Windsor Ridge At Oakmont Ph II
- Winston Add
- WM GARRISON
Market Summary
Current real estate data for Single Family in Corinth as of Oct 17, 2026
166
Single Family Listed
83
Avg DOM
195
Avg $ / SqFt
$492,509
Avg List Price
Property Summary
- Located in the Corinthian Palisades Sec Two subdivision, 1400 Rancho Dominguez Road Corinth TX is a Single Family for sale in Corinth, TX, 76210. It is listed for $399,950 and features 3 beds, 2 baths, and has approximately 1,551 square feet of living space, and was originally constructed in 2001. The current price per square foot is $258. The average price per square foot for Single Family listings in Corinth is $195. The average listing price for Single Family in Corinth is $492,509. To schedule a showing of MLS#21350875 at 1400 Rancho Dominguez Road in Corinth, TX, contact your Aaron Layman Properties agent at 940-209-2100.

1400 Rancho Dominguez Road
Corinth, TX