




Location
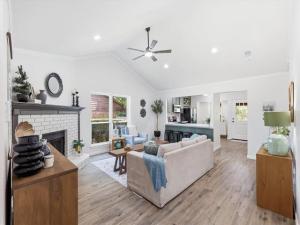
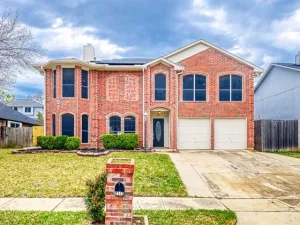
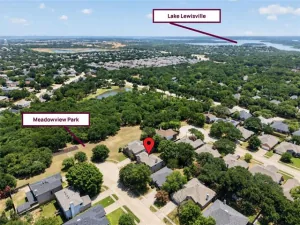
Put your feet up at 3511 Meadowview Drive where the big projects have already been handled, and the design details too. Walking distance to Lake Dallas High School. Minutes from I-35E. This home pairs a great location with a fully modernized interior.
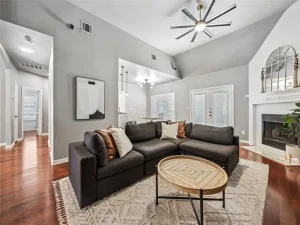
Step inside to new LVP flooring throughout, fresh paint, smooth ceilings, recessed lighting and new ceiling fans. The kitchen has been completely redesigned with custom cabinetry, new countertops, updated lighting and modern finishes.
This wasn’t just a cosmetic makeover: Energy-efficient windows have been installed throughout, along with new front and back doors and fresh exterior paint. The roof was replaced in 2025. The HVAC was replaced in 2024. Cross these projects off your list.
3511 Meadowview Drive is ready for its next owner. Come see it for yourself.
Step inside to new LVP flooring throughout, fresh paint, smooth ceilings, recessed lighting and new ceiling fans. The kitchen has been completely redesigned with custom cabinetry, new countertops, updated lighting and modern finishes.
This wasn’t just a cosmetic makeover: Energy-efficient windows have been installed throughout, along with new front and back doors and fresh exterior paint. The roof was replaced in 2025. The HVAC was replaced in 2024. Cross these projects off your list.
3511 Meadowview Drive is ready for its next owner. Come see it for yourself.
Property Details
Price:
$310,000
MLS #:
21354918
Status:
Active
Beds:
3
Baths:
2
Type:
Single Family
Subtype:
Single Family Residence
Subdivision:
Fairview Sub
Listed Date:
Aug 11, 2026
Finished Sq Ft:
1,251
Lot Size:
7,100 sqft / 0.16 acres (approx)
Year Built:
1985
Schools
School District:
Lake Dallas ISD
Elementary School:
Lake Dallas
Middle School:
Lake Dallas
High School:
Lake Dallas
Interior
Bathrooms Full
2
Cooling
Ceiling Fan(s), Central Air, Electric
Fireplace Features
Family Room, Wood Burning
Fireplaces Total
1
Flooring
Luxury Vinyl Plank, Tile
Heating
Central, Electric, Fireplace(s)
Interior Features
Cable TV Available, Decorative Lighting, Double Vanity, Flat Screen Wiring, High Speed Internet Available, Open Floorplan, Vaulted Ceiling(s), Walk- In Closet(s)
Number Of Living Areas
1
Exterior
Construction Materials
Brick, Concrete, Wood
Garage Spaces
2
Lot Size Area
0.1630
Financial
See this Listing

Aaron a full-service broker serving the Northern DFW Metroplex. Aaron has two decades of experience in the real estate industry working with buyers, sellers and renters.
More About AaronMortgage Calculator
Similar Listings Nearby
Community
- Address3511 Meadowview Drive Corinth TX
- SubdivisionFairview Sub
- CityCorinth
- CountyDenton
- Zip Code76210
Subdivisions in Corinth
- A0508A WM GARRISON, TR 9B
- Amherst Add
- AMHERST ADDITION
- ASHFORD PARK
- Braemont at Oakmont
- Braewood At Oakmont
- Briar Glen
- BRIARWOOD
- Canyon Lake Ranch
- Corinth Amity Village
- Corinth Farms 2
- Corinth Farms 5
- Corinthian Oaks
- Corinthian Palisades Sec One
- Corinthian Palisades Sec Two
- Creek Side Add
- Crosspointe
- Cypress Point Estate Ph III
- Cypress Point Estate Ph IV
- Cypress Point Estate Ph V
- Cypress Point Estate Ph VI
- Cypress Point Estate Sec 02
- Cypress Point Estate Sec II
- Cypress Point Estates Ph 1
- Eagle Pass At Oakmont
- Fairview
- Fairview Meadows Ph 1
- Fairview Meadows Ph 2
- Fairview Sub
- Fairview Sub Ph 2
- Fairview Sub Ph 2d
- Fairview West Ph 1
- Fairview West Ph 2
- Fairview West Ph 3
- Fairview West Ph 4
- Fairview West Ph 5
- Fairway Estates
- Fairway Vista
- Forest Hill
- Forestwood 1
- J Baker
- Jackson Ranch Corinth City
- Jm Walton
- Kensington Estate Ph I
- Kensington Estate Ph II
- Kensington Estate Ph III
- Lake Bluff Estates Ph 1
- Lake Sharon Estates Ph II
- Lake Sharon Ph III
- Larkspur At Oakmont Ph 2
- Long Lake Ph I
- Meadow Oaks Ph I
- Meadow Oaks Ph II
- Northwood Add Corinth
- Oak Springs Ranch
- Oakmont Estates 1
- Oakmont Estates 2
- Oakmont Estates 3
- Oakmont II Sec III
- Oaks Tower Rdg
- Pinnell Sub
- Post Oak Crossing
- Post Oak Crossing Ph B
- Post Oak Crossing Ph C
- Provence
- Terrace Oaks Ph One
- The Bluffs At Pinnell Pointe
- The Knoll At Oakmont Ph 1a
- The Knoll At Oakmont Ph 1c
- The Knoll At Oakmont Ph 2
- The Parks Of Corinth
- The Woods At Oakmont Ph 2
- Thousand Oaks Ph IV
- Timber Ridge
- Valencia
- Villas At The Fairway
- Walton Rdg
- Walton Ridge
- Windsor Ridge At Oakmont Ph II
- Winston Add
- WM GARRISON
Market Summary
Current real estate data for Single Family in Corinth as of Sep 08, 2026
160
Single Family Listed
74
Avg DOM
197
Avg $ / SqFt
$513,982
Avg List Price
Property Summary
- Located in the Fairview Sub subdivision, 3511 Meadowview Drive Corinth TX is a Single Family for sale in Corinth, TX, 76210. It is listed for $310,000 and features 3 beds, 2 baths, and has approximately 1,251 square feet of living space, and was originally constructed in 1985. The current price per square foot is $248. The average price per square foot for Single Family listings in Corinth is $197. The average listing price for Single Family in Corinth is $513,982. To schedule a showing of MLS#21354918 at 3511 Meadowview Drive in Corinth, TX, contact your Aaron Layman Properties agent at 940-209-2100.

3511 Meadowview Drive
Corinth, TX