




Location
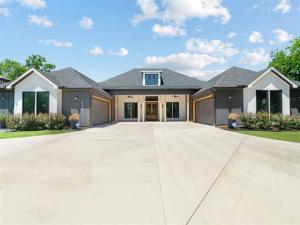
Welcome to the custom-built estate with room for everyone and everything! This 5-bed, 5.5-bath home includes an office with a closet that’s ready to moonlight as bedroom six. Do you ever have visiting family or in-laws who stay longer than expected? The private mother-in-law suite has its own living and kitchen area, an oversized bedroom, and an accessible bath with dual vanities and a wheelchair-friendly shower. It’s close enough for Sunday dinner and private enough for everyone to have – me time. The gourmet kitchen is where every party ends up, with KitchenAid stainless appliances, an induction cooktop, double ovens, and an oversized island that seats nine. Ceiling-high custom cabinetry with integrated lighting, a walk-in pantry, a butler’s pantry, and 3 cm quartz throughout make hosting look easy. The primary suite’s spa-inspired bath has its own fireplace-yes, really, plus a freestanding soaking tub, an oversized walk-in shower, dual vanities, and a custom closet big enough for the shoes you haven’t bought yet. It’s built smart, too, with insulated concrete form (ICF) construction, European-style triple-pane tilt-and-turn windows, four 15 SEER HVAC systems, heat pump water heaters, luxury vinyl floors, and three-tier closet systems. Car lovers, rejoice! Two oversized garages fit two large vehicles in one and three standard vehicles in the other. Out back, the covered patio is pre-plumbed for an outdoor kitchen or fireplace, and the fire pit with ambient lighting is made for s’mores. A full sprinkler system, perimeter gutters, and a duplex grinder sewage system finish off the outdoor features. It’s all close to Corinth’s parks, ball fields, trails, and community amenities, with NO HOA. With an acceptable offer, the sellers will leave all the refrigerators, the sauna, and the hot tub, so your first night home can end with a tasty cold beverage and a soak.
Property Details
Price:
$1,250,000
MLS #:
21250969
Status:
Active
Beds:
6
Baths:
5.1
Type:
Single Family
Subtype:
Single Family Residence
Subdivision:
Meadows North Estates
Listed Date:
Apr 25, 2026
Finished Sq Ft:
5,262
Lot Size:
18,513 sqft / 0.43 acres (approx)
Year Built:
2022
Schools
School District:
Denton ISD
Elementary School:
Olive Stephens
Middle School:
Bettye Myers
High School:
Ryan H S
Interior
Bathrooms Full
5
Bathrooms Half
1
Fireplace Features
Bath, Gas, Gas Logs, Gas Starter, Great Room
Fireplaces Total
2
Interior Features
Cable TV Available, Chandelier, Decorative Lighting, Double Vanity, Flat Screen Wiring, Granite Counters, High Speed Internet Available, In- Law Suite Floorplan, Kitchen Island, Open Floorplan, Pantry, Vaulted Ceiling(s), Second Primary Bedroom
Number Of Living Areas
3
Exterior
Exterior Features
Balcony, Fire Pit, Rain Gutters
Garage Spaces
5
Lot Size Area
0.4250
Financial
See this Listing

Aaron a full-service broker serving the Northern DFW Metroplex. Aaron has two decades of experience in the real estate industry working with buyers, sellers and renters.
More About AaronMortgage Calculator
Similar Listings Nearby
Community
- Address3621 Fritz Lane Corinth TX
- SubdivisionMeadows North Estates
- CityCorinth
- CountyDenton
- Zip Code76208
Subdivisions in Corinth
- A0508A WM GARRISON, TR 9B
- Amherst Add
- AMHERST ADDITION
- ASHFORD PARK
- Braemont at Oakmont
- Braewood At Oakmont
- Briar Glen
- BRIARWOOD
- Canyon Lake Ranch
- Corinth Amity Village
- Corinth Farms 2
- Corinth Farms 5
- Corinthian Oaks
- Corinthian Palisades Sec One
- Corinthian Palisades Sec Two
- Creek Side Add
- Crosspointe
- Cypress Point Estate Ph III
- Cypress Point Estate Ph IV
- Cypress Point Estate Ph V
- Cypress Point Estate Ph VI
- Cypress Point Estate Sec 02
- Cypress Point Estate Sec II
- Cypress Point Estates Ph 1
- Eagle Pass At Oakmont
- Fairview
- Fairview Meadows Ph 1
- Fairview Meadows Ph 2
- Fairview Sub
- Fairview Sub Ph 2
- Fairview Sub Ph 2d
- Fairview West Ph 1
- Fairview West Ph 2
- Fairview West Ph 3
- Fairview West Ph 4
- Fairview West Ph 5
- Fairway Estates
- Fairway Vista
- Forest Hill
- Forestwood 1
- J Baker
- Jackson Ranch Corinth City
- Jm Walton
- Kensington Estate Ph I
- Kensington Estate Ph II
- Kensington Estate Ph III
- Lake Bluff Estates Ph 1
- Lake Sharon Estates Ph II
- Lake Sharon Ph III
- Larkspur At Oakmont Ph 2
- Long Lake Ph I
- Meadow Oaks Ph I
- Meadow Oaks Ph II
- Northwood Add Corinth
- Oak Springs Ranch
- Oakmont Estates 1
- Oakmont Estates 2
- Oakmont Estates 3
- Oakmont II Sec III
- Oaks Tower Rdg
- Pinnell Sub
- Post Oak Crossing
- Post Oak Crossing Ph B
- Post Oak Crossing Ph C
- Provence
- Terrace Oaks Ph One
- The Bluffs At Pinnell Pointe
- The Knoll At Oakmont Ph 1a
- The Knoll At Oakmont Ph 1c
- The Knoll At Oakmont Ph 2
- The Parks Of Corinth
- The Woods At Oakmont Ph 2
- Thousand Oaks Ph IV
- Timber Ridge
- Valencia
- Villas At The Fairway
- Walton Rdg
- Walton Ridge
- Windsor Ridge At Oakmont Ph II
- Winston Add
- WM GARRISON
Market Summary
Current real estate data for Single Family in Corinth as of Oct 14, 2026
166
Single Family Listed
80
Avg DOM
195
Avg $ / SqFt
$492,992
Avg List Price
Property Summary
- Located in the Meadows North Estates subdivision, 3621 Fritz Lane Corinth TX is a Single Family for sale in Corinth, TX, 76208. It is listed for $1,250,000 and features 6 beds, 5 baths, and has approximately 5,262 square feet of living space, and was originally constructed in 2022. The current price per square foot is $238. The average price per square foot for Single Family listings in Corinth is $195. The average listing price for Single Family in Corinth is $492,992. To schedule a showing of MLS#21250969 at 3621 Fritz Lane in Corinth, TX, contact your Aaron Layman Properties agent at 940-209-2100.

3621 Fritz Lane
Corinth, TX