




Location
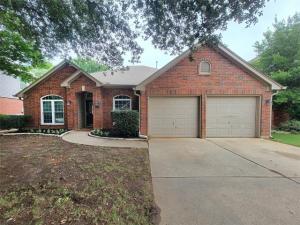
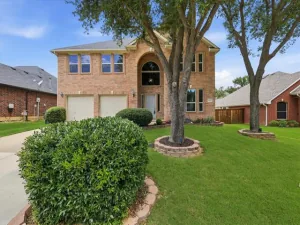
Welcome home to this beautifully maintained 4-bedroom, 2-bath residence in the highly sought-after Oakmont Country Club Community. Offering the perfect blend of a vibrant, low-maintenance lifestyle and a smart financial investment, this home adapts seamlessly to your life stage.
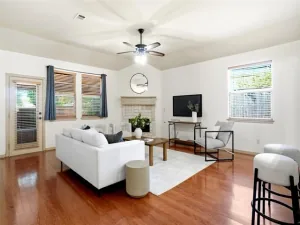
Step inside to an inviting open-concept layout featuring a welcoming foyer, chic laminate flooring, and flexible formal living and dining spaces. At the heart of the home is a spacious chef’s kitchen, boasting granite countertops, stainless steel appliances, a massive breakfast bar, and a bright skylight that floods the space with natural light. The primary suite is a true retreat, offering room for a private sitting area, a massive walk-in closet, and a spa-like garden tub.
For First-Time Buyers &' Downsized Living: Enjoy an easy-care layout with generously sized secondary bedrooms featuring custom closets—perfect for guests, a hobby room, or a dedicated home office.
Step outside to your private rear patio, perfect for cooling Texas evenings. A motivated seller makes this Oakmont gem an opportunity you can’t afford to miss!
Step inside to an inviting open-concept layout featuring a welcoming foyer, chic laminate flooring, and flexible formal living and dining spaces. At the heart of the home is a spacious chef’s kitchen, boasting granite countertops, stainless steel appliances, a massive breakfast bar, and a bright skylight that floods the space with natural light. The primary suite is a true retreat, offering room for a private sitting area, a massive walk-in closet, and a spa-like garden tub.
For First-Time Buyers &' Downsized Living: Enjoy an easy-care layout with generously sized secondary bedrooms featuring custom closets—perfect for guests, a hobby room, or a dedicated home office.
Step outside to your private rear patio, perfect for cooling Texas evenings. A motivated seller makes this Oakmont gem an opportunity you can’t afford to miss!
Property Details
Price:
$379,999
MLS #:
21268709
Status:
Active Under Contract
Beds:
4
Baths:
2
Type:
Single Family
Subtype:
Single Family Residence
Subdivision:
The Knoll At Oakmont Ph 1c
Listed Date:
May 22, 2026
Finished Sq Ft:
2,178
Lot Size:
7,100 sqft / 0.16 acres (approx)
Year Built:
1995
Schools
School District:
Denton ISD
Elementary School:
Hawk
Middle School:
Crownover
High School:
Guyer
Interior
Bathrooms Full
2
Cooling
Ceiling Fan(s), Central Air, Electric
Fireplace Features
Brick
Fireplaces Total
1
Flooring
Carpet, Ceramic Tile, Laminate
Heating
Central, Natural Gas
Interior Features
Cable TV Available, Decorative Lighting, Granite Counters, High Speed Internet Available, Kitchen Island, Open Floorplan, Pantry, Walk- In Closet(s)
Number Of Living Areas
2
Exterior
Carport Spaces
2
Construction Materials
Brick, Siding
Exterior Features
Covered Patio/Porch, Rain Gutters, Lighting
Fencing
Back Yard, Fenced, Wood
Garage Spaces
2
Lot Size Area
0.1630
Vegetation
Grassed
Financial
Green Landscaping
Native Landscape
See this Listing

Aaron a full-service broker serving the Northern DFW Metroplex. Aaron has two decades of experience in the real estate industry working with buyers, sellers and renters.
More About AaronMortgage Calculator
Similar Listings Nearby

Community
- Address1604 Knoll Ridge Circle Corinth TX
- SubdivisionThe Knoll At Oakmont Ph 1c
- CityCorinth
- CountyDenton
- Zip Code76210
Subdivisions in Corinth
- A0508A WM GARRISON, TR 9B
- Amherst Add
- AMHERST ADDITION
- ASHFORD PARK
- Braemont at Oakmont
- Braewood At Oakmont
- Briar Glen
- BRIARWOOD
- Canyon Lake Ranch
- Corinth Amity Village
- Corinth Farms 2
- Corinth Farms 5
- Corinthian Oaks
- Corinthian Palisades Sec One
- Corinthian Palisades Sec Two
- Creek Side Add
- Crosspointe
- Cypress Point Estate Ph III
- Cypress Point Estate Ph IV
- Cypress Point Estate Ph V
- Cypress Point Estate Ph VI
- Cypress Point Estate Sec 02
- Cypress Point Estate Sec II
- Cypress Point Estates Ph 1
- Eagle Pass At Oakmont
- Fairview
- Fairview Meadows Ph 1
- Fairview Meadows Ph 2
- Fairview Sub
- Fairview Sub Ph 2
- Fairview Sub Ph 2d
- Fairview West Ph 1
- Fairview West Ph 2
- Fairview West Ph 3
- Fairview West Ph 4
- Fairview West Ph 5
- Fairway Estates
- Fairway Vista
- Forest Hill
- Forestwood 1
- J Baker
- Jackson Ranch Corinth City
- Jm Walton
- Kensington Estate Ph I
- Kensington Estate Ph II
- Kensington Estate Ph III
- Lake Bluff Estates Ph 1
- Lake Sharon Estates Ph II
- Lake Sharon Ph III
- Larkspur At Oakmont Ph 2
- Long Lake Ph I
- Meadow Oaks Ph I
- Meadow Oaks Ph II
- Northwood Add Corinth
- Oak Springs Ranch
- Oakmont Estates 1
- Oakmont Estates 2
- Oakmont Estates 3
- Oakmont II Sec III
- Oaks Tower Rdg
- Pinnell Sub
- Post Oak Crossing
- Post Oak Crossing Ph B
- Post Oak Crossing Ph C
- Provence
- Terrace Oaks Ph One
- The Bluffs At Pinnell Pointe
- The Knoll At Oakmont Ph 1a
- The Knoll At Oakmont Ph 1c
- The Knoll At Oakmont Ph 2
- The Parks Of Corinth
- The Woods At Oakmont Ph 2
- Thousand Oaks Ph IV
- Timber Ridge
- Valencia
- Villas At The Fairway
- Walton Rdg
- Walton Ridge
- Windsor Ridge At Oakmont Ph II
- Winston Add
- WM GARRISON
Market Summary
Current real estate data for Single Family in Corinth as of Aug 24, 2026
158
Single Family Listed
72
Avg DOM
199
Avg $ / SqFt
$533,579
Avg List Price
Property Summary
- Located in the The Knoll At Oakmont Ph 1c subdivision, 1604 Knoll Ridge Circle Corinth TX is a Single Family for sale in Corinth, TX, 76210. It is listed for $379,999 and features 4 beds, 2 baths, and has approximately 2,178 square feet of living space, and was originally constructed in 1995. The current price per square foot is $174. The average price per square foot for Single Family listings in Corinth is $199. The average listing price for Single Family in Corinth is $533,579. To schedule a showing of MLS#21268709 at 1604 Knoll Ridge Circle in Corinth, TX, contact your Aaron Layman Properties agent at 940-209-2100.

1604 Knoll Ridge Circle
Corinth, TX